
Views


Address
2444 Purgatory, New Braunfels, TX
Price
$ 1,760,000
Property Attributes
- MLS#1945577
- TypeSingle Family
- Listing Status Active
- CountyCOMAL
- CityNew Braunfels
- Area3100
- NeighborhoodEden Ranch
- Zip78132
- StyleOne Story,Texas Hill Country
- Year Built1994
- Taxes$ 17942
- Price$ 1,760,000
- Bedrooms3
- Full Bathrooms2
- Half Bathrooms1
- Sqr Footage2255
- Lot Size19.996 Acres
Data Source:
LERA MLS
Property Description
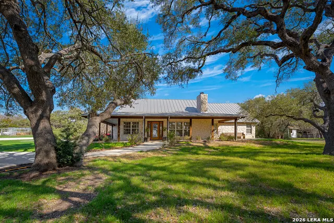
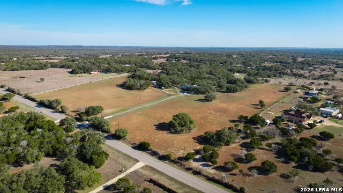
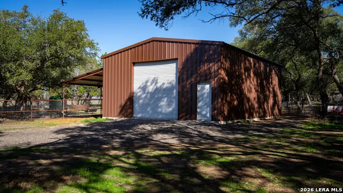
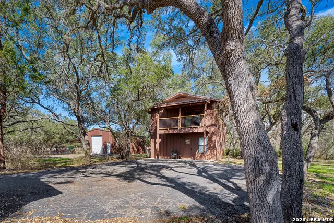
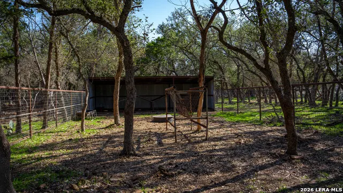
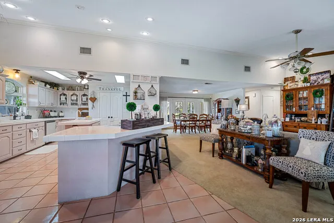
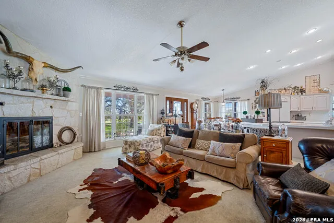
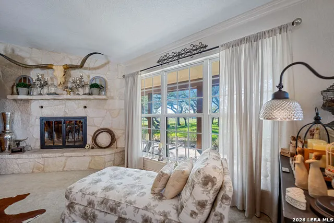
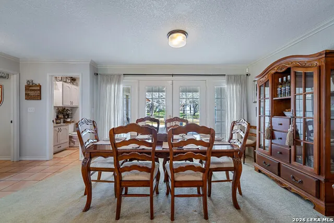
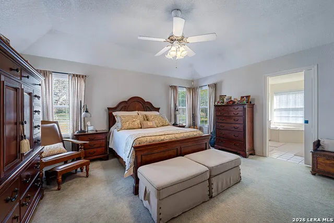
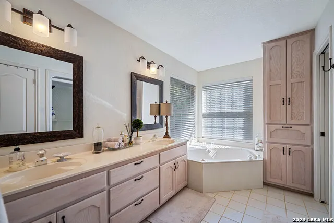
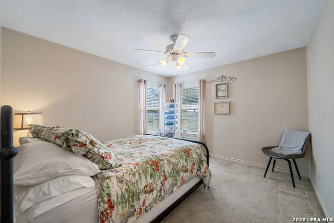
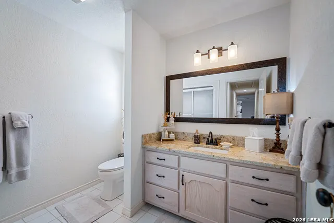
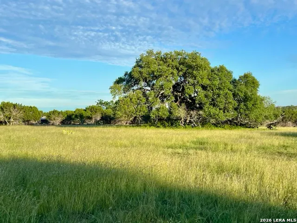
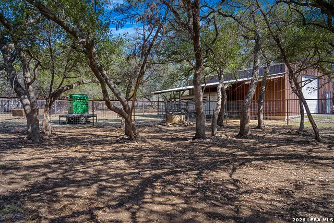
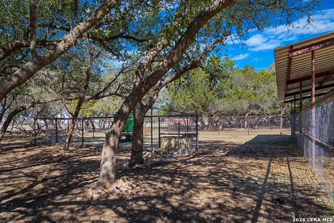
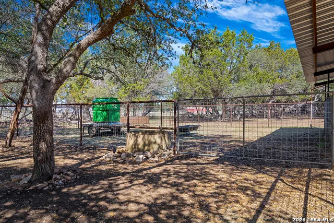
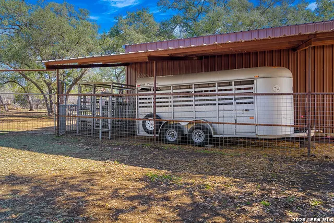
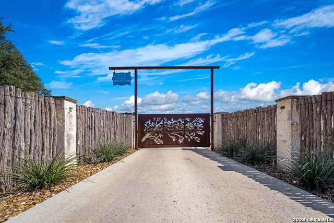
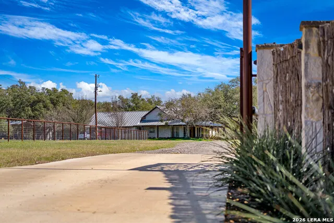
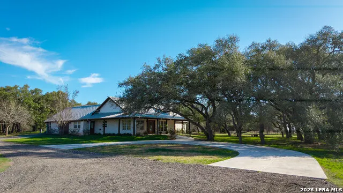
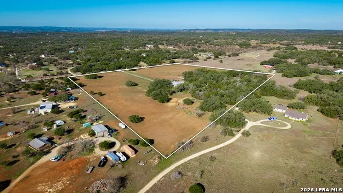
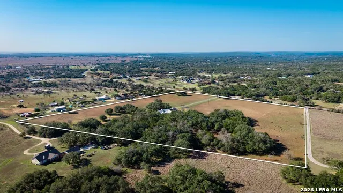
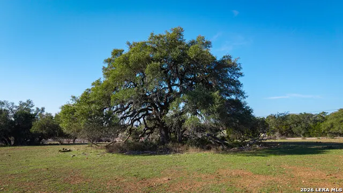
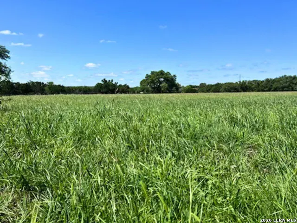
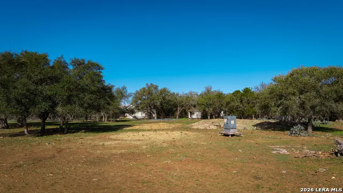
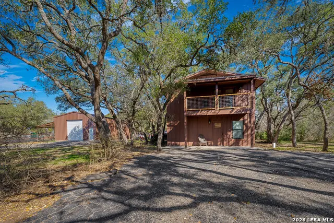
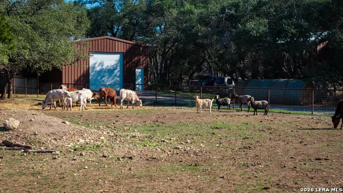
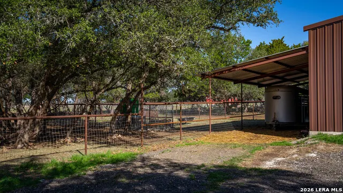
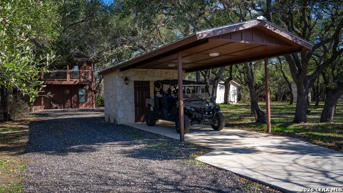
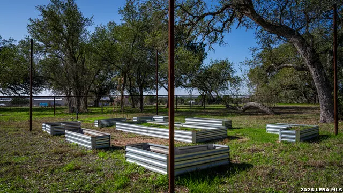
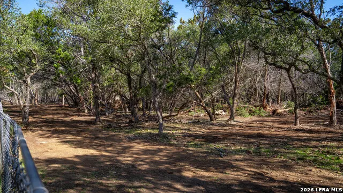
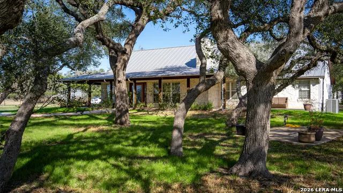
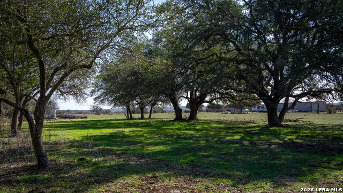
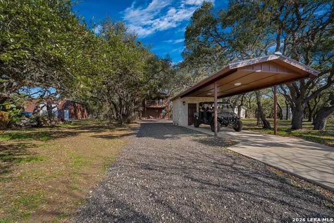
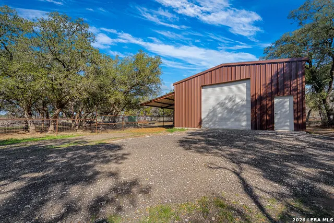
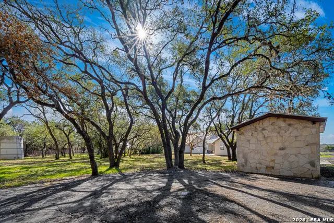
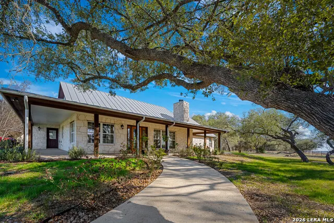
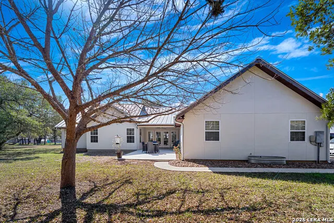
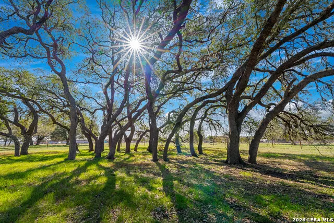
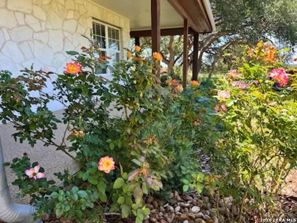
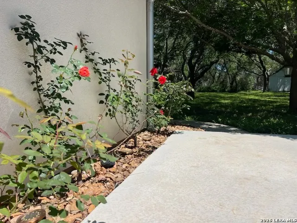
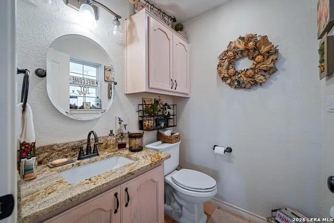
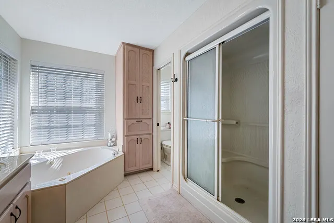
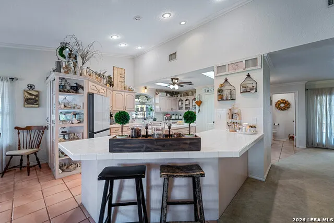
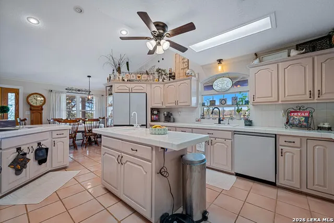
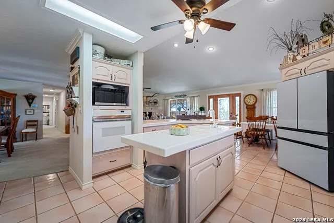
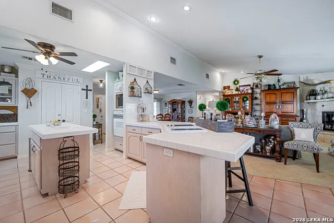
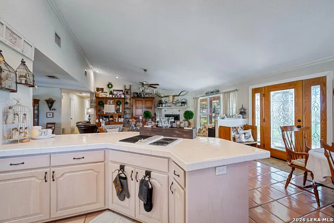
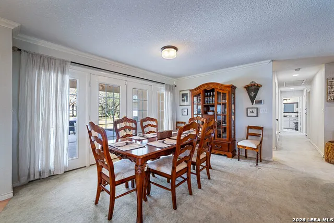
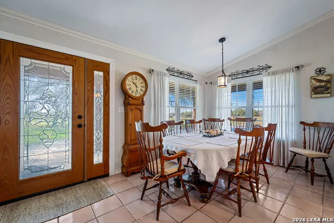
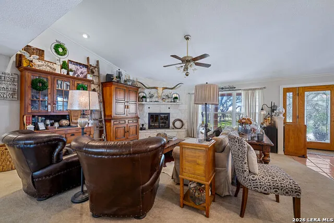
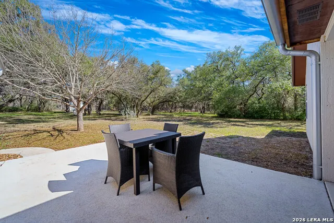
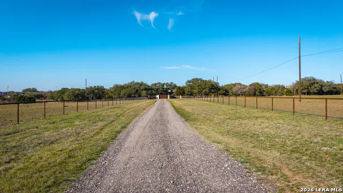
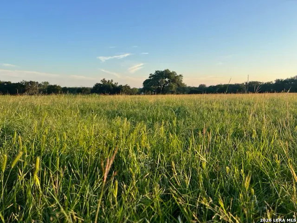
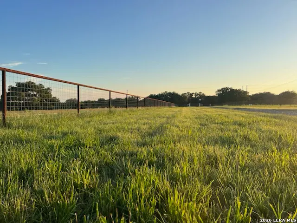
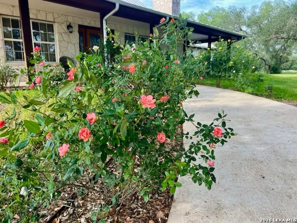
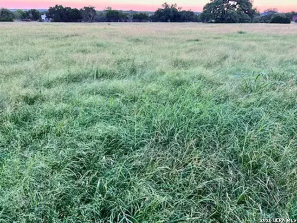
Tranquil, private, and exceptionally appointed, this remarkable 19.99+/- acre estate including TWO residences and metal shop on prestigious Purgatory Road offers a rare opportunity in the heart of New Braunfels and Comal County-just two miles north of FM 306. Set approximately 600 feet off the road behind stone columns and a custom security gate, the 2,255 square foot stone residence is thoughtfully positioned beneath a canopy of mature Live Oaks, with a 1,250 detached guest house nearby. A circular concrete drive leads to the 3 bedroom, 2 1/2 bath home with an attached two-car garage. Inside, a wood-burning fireplace with blower system anchors the living space, creating warmth and character. A landscaped wraparound porch captures sweeping southern and western views, where native Whitetail Deer and Wild Turkey are frequent visitors. A covered rear porch with an expansive concrete entertainment area overlooks the private backyard to the north-ideal for gatherings or quiet evenings outdoors. Designed for both lifestyle and land stewardship, the property features newly installed ranch cross fencing constructed of 2 3/8" pipe post and top rail with net wire-well suited for cattle, horses, sheep, goats, or dogs. Behind the main residence, a newly constructed stone well house designed to withstand extreme winter conditions sits beneath a standing seam roof with an attached concrete pad and carport. Privately tucked into the woods to the north, the 1,250 square foot, 2 bedroom, 2 bath two-story guest house offers exceptional flexibility for short or long-term guests, or income producing opportunities such as a short-term rental. Further enhancing the estate is a newly completed 30' x 40' metal building/shop with concrete slab, 12' x 12' commercial roll-up door, and 36" steel entry door ideal for equipment storage, workshop space, or RV accommodation. An additional 40' x 15' shed roof extends from the structure, providing covered parking for trailers, tractors, or recreational vehicles. This turnkey, two residence property reflects meticulous care and significant recent upgrades, including: American Standard variable-speed communicating HVAC system (3 years old); Galvalume standing seam roof on main residence (\7 years old); New Galvalume standing seam roof on guest house & carport; Newly constructed 30' x 40' shop/RV building; Newly installed interior ranch cross fencing throughout. A rare offering that balances privacy, natural beauty, and modern ranch functionality-this distinguished Hill Country estate is ready to be enjoyed from day one. Do not miss out!
| Elementary School | Middle School | High School |
|---|---|---|
| Call District Elementary School | Call District Middle School | Call District High School |
| Price History | |
|---|---|
| 3/3/2026 | Listed $1,985,500 |
| 5/31/2026 | 5$1,899,000 |
| 8/10/2026 | 8$1,760,000 |
General Features
| Living Area | 2255 |
|---|---|
| Construction | Pre-Owned |
| Heating | Central |
| Cooling | Two Central |
| Half Baths | 1 |
| Bathrooms | 3 |
| Subdivision | EDEN RANCH |
| Builder | unknown |
| Class | Single Residential |
| Type | Single Family Detached |
| Style | One Story,Texas Hill Country |
| Roof | Metal |
| HOA Mandatory | None |
| Miscellaneous | No City Tax |
| Status | Active |
| Attached Garage | Yes |
| Neighborhood Amenities | None |
| Area | 3100 |
| Year Built | 1994 |
| High School | Call District |
| School District | Comal |
| Proposed Terms | Conventional,Cash,Investors OK |
| Elementary School | Call District |
| Middle School | Call District |
| Legal Description | Eden Ranch 1,Lot 16R & 15R |
| Taxes | 17942.99 |
Interior Features
| Kitchen Length | 14 |
|---|---|
| Kitchen Width | 12 |
| Total Bedrooms | 3 |
| Full Baths | 2 |
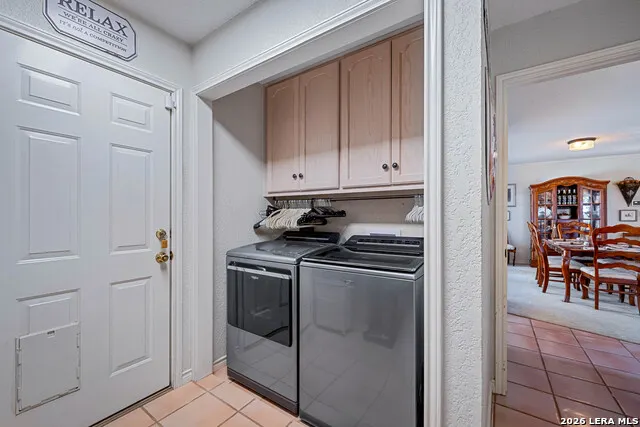
| Interior Features | One Living Area,Separate Dining Room,Eat-In Kitchen,Two Eating Areas,Island Kitchen,Utility Room Inside,High Ceilings,Open Floor Plan,All Bedrooms Downstairs,Laundry Main Level,Laundry Lower Level |
| Stories | 1 |
| Dining Room Length | 12 |
| Dining Room Width | 12 |
| Flooring | Carpeting,Ceramic Tile |
| Living Room Width | 18 |
| Heating Fuel | Electric |
| # of Fireplaces | 1 |
| Bedroom2 Width | 12 |
| Bedroom3 Length | 12 |
| Bedroom3 Width | 12 |
| Living Room Length | 18 |
| WINDOW COVERINGS | Some Remain |
Exterior Features
| Exterior | 3 Sides Masonry,Stone/Rock,Stucco |
|---|---|
| Foundation | Slab |
| Pool (Y/N) | No |
| Exterior Features | Patio Slab,Covered Patio,Has Gutters,Special Yard Lighting,Mature Trees,Additional Dwelling,Wire Fence,Workshop,Cross Fenced,Ranch Fence |
| Pool | None |
| Lot Size | 19.996 |
| Water/Sewer | Private Well,Septic |
| Lot Description | County VIew,Horses Allowed,5 - 14 Acres,Ag Exempt,Hunting Permitted,Partially Wooded,Mature Trees (ext feat),Secluded,Level |
| Inclusions | Ceiling Fans,Chandelier,Washer Connection,Dryer Connection,Microwave Oven,Stove/Range,Attic Fan,Electric Water Heater,Garage Door Opener,Smooth Cooktop,Down Draft,Custom Cabinets,Private Garbage Serv |
| Lot Improvements | Street Paved,Asphalt,Gravel,County Road |
| Garage Parking | Two Car Garage,Attached |
Amenities
- Foreclosure
- Views
- Short Sale
- New Construction
- Adult 55+
- Lease To Own
- No HOA Fees
- Furnished
- Primary On Main
- Air Conditioning
- Seller Finance
- Green
- Fixer Upper
- Horse
- Golf
- Fireplace
- Deck
- Garage
- Basement
- Pool
Property vs Single Family Average in 78132
Price
Taxes
Year Built
Visits
 Information provided courtesy of LERA MLS. IDX information is provided exclusively for consumers' personal, non-commercial use and may not be used for any purpose other than to identify prospective properties consumers may be interested in purchasing. Information is believed to be accurate but not guaranteed. Provided courtesy of LERA MLS. Copyright 2026 LERA MLS, All Rights Reserved. Data last updated September 12, 2026 8:29 PM UTC
 Central Texas MLS | Four Rivers Association of REALTORS® All information deemed reliable but not guaranteed. All properties are subject to prior sale, change or withdrawal. Neither listing broker(s) or information provider(s) shall be responsible for any typographical errors, misinformation, misprints and shall be held totally harmless. Listing(s) information is provided for consumer's personal, non-commercial use and may not be used for any purpose other than to identify prospective properties
