
Price Reduction
Address
9752 Trophy Oaks, San Antonio, TX
Price
$ 827,000
Property Attributes
- MLS#1951409
- TypeSingle Family
- Listing Status Active
- CountyCOMAL
- CitySan Antonio
- Area2614
- NeighborhoodTrophy Oaks
- Zip78266
- StyleTraditional
- Year Built2002
- Taxes$ 10929
- Price$ 827,000
- Bedrooms5
- Full Bathrooms4
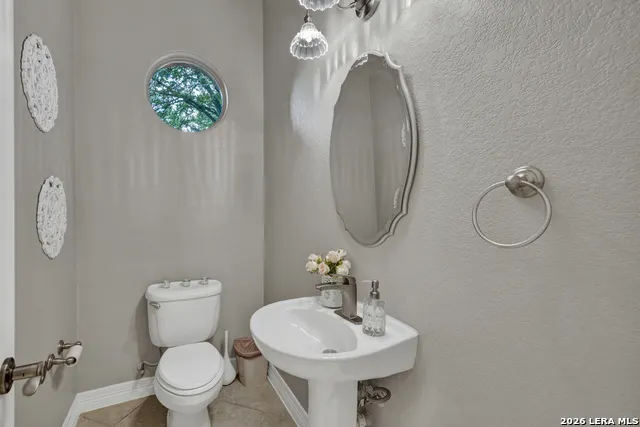
- Half Bathrooms1
- Sqr Footage3583
- Lot Size0.794 Acres
Data Source:
LERA MLS
Property Description
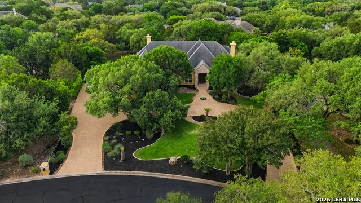
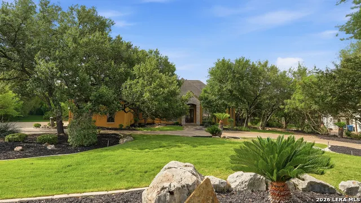
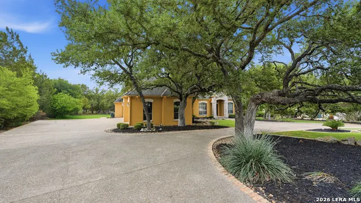
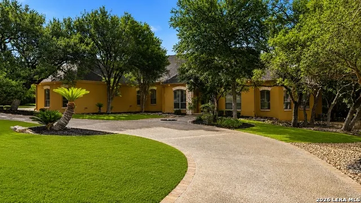
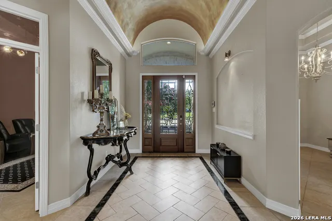
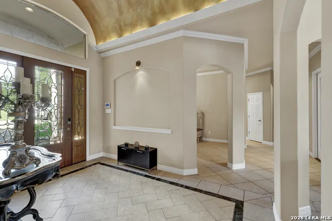
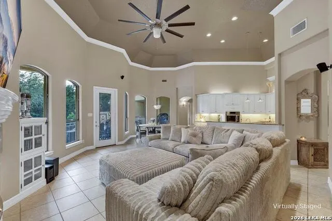
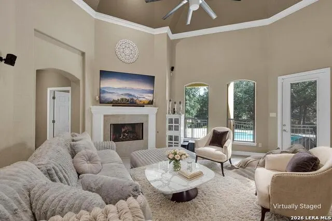
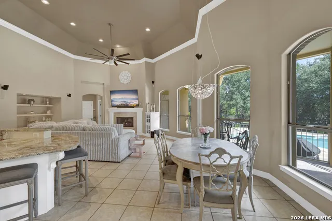
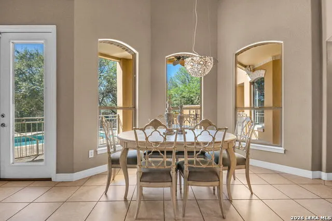
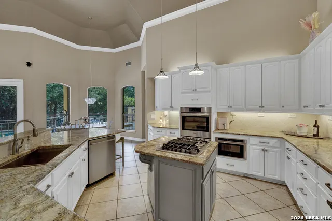
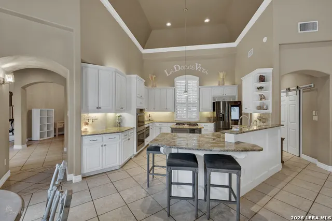
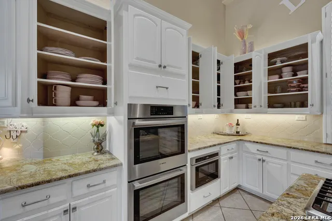
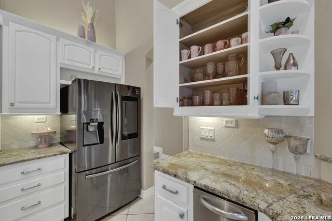
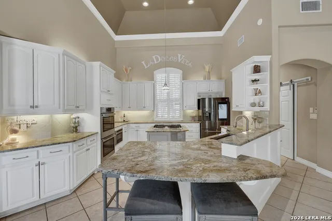
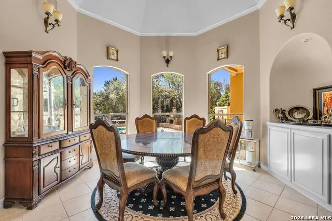
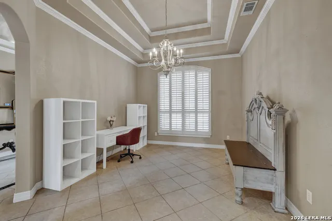
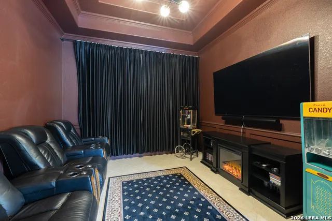
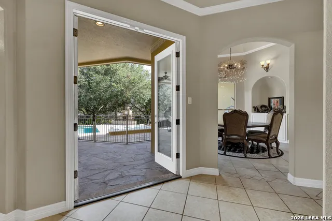
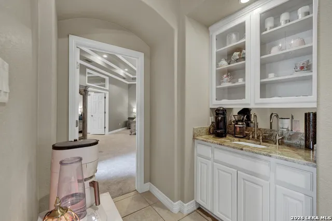
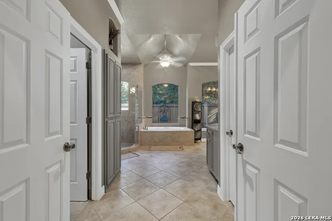
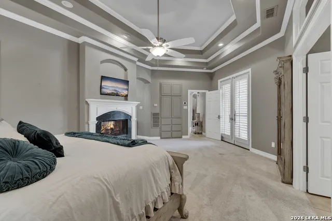
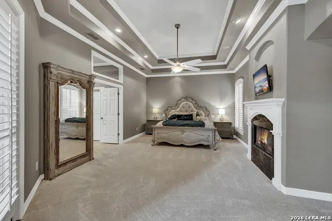
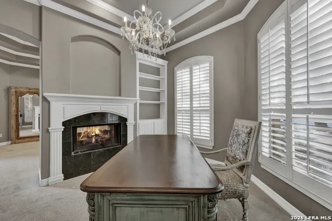
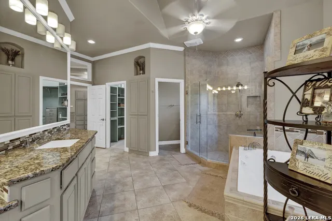
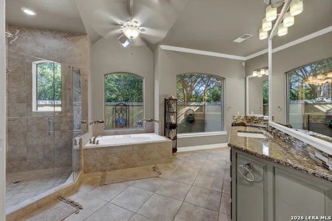
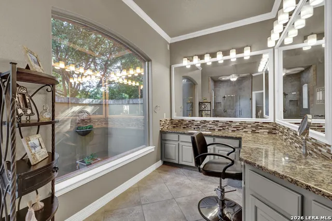
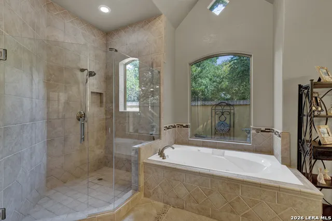
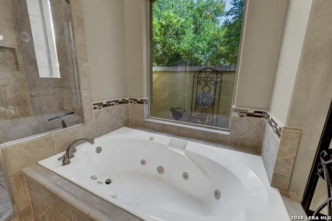
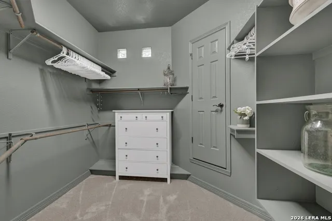
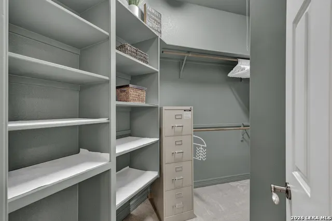
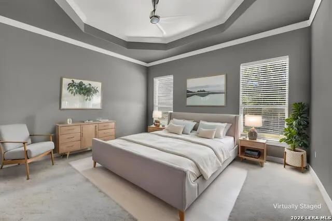
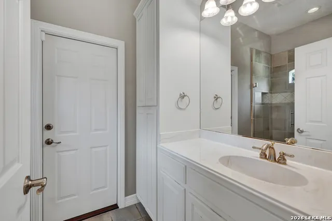
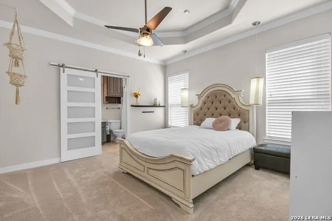
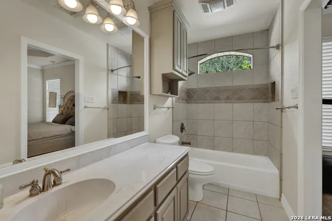
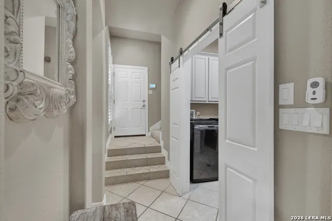
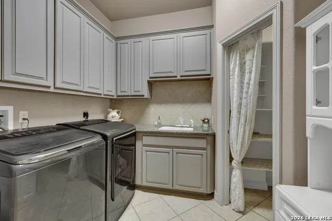
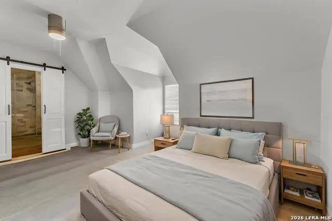
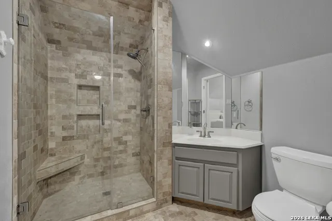
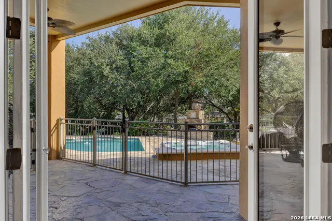
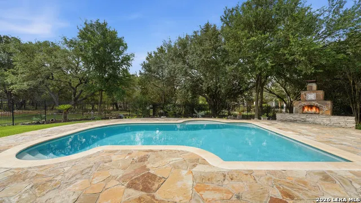
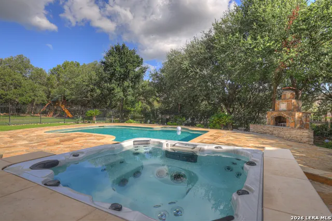
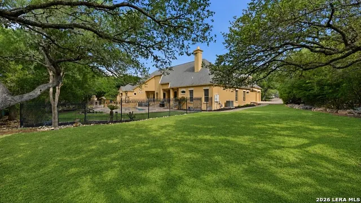
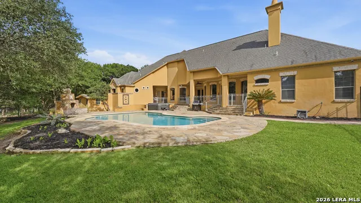
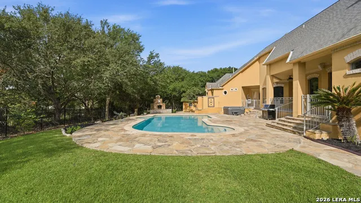
Welcome to Trophy Oaks, one of Garden Ridge's most sought-after gated communities. This beautifully maintained home blends refined comfort with resort-style living, offering exceptional space for entertaining, relaxing, and everyday living. The elegant primary suite is a true retreat featuring a cozy fireplace, private office, spa-inspired bath, and dual walk-in closets. Three additional guest suites each include their own en-suite bathroom and walk-in closet, providing privacy and comfort for family or guests. Designed for both entertaining and daily living, the home features an expansive living area with a gas fireplace, formal dining room, and a chef's kitchen equipped with premium Bosch appliances. Entertainment continues with a private movie theater (or 5th bedroom), and flexible workspace ideal for today's lifestyle. Step outside to your private backyard oasis featuring a completely refurbished resort-style pool with pebble tec, a new relaxing hot tub, and multiple lounge areas perfect for gatherings or quiet evenings at home. Additional highlights include new carpet, and a three-zone HVAC system for optimal comfort. Ideally located near I-35 and Loop 1604, with convenient access to top-rated schools, shopping, dining, and major employers. Experience luxury living in Garden Ridge - schedule your private showing today.
| Elementary School | Middle School | High School |
|---|---|---|
| Garden Ridge Elementary School | Canyon Middle School | Davenport High School |
| Price History | |
|---|---|
| 3/23/2026 | Listed $1,075,000 |
| 4/9/2026 | 3$1,049,000 |
| 4/30/2026 | 5$998,000 |
| 6/11/2026 | 2$979,000 |
| 6/19/2026 | 3$959,000 |
| 7/3/2026 | 4$929,000 |
| 7/15/2026 | 4$899,000 |
| 8/4/2026 | 4$869,000 |
| 8/29/2026 | 3$849,000 |
| 9/6/2026 | 2$839,000 |
| 9/6/2026 | 2$827,000 |
General Features
| Living Area | 3583 |
|---|---|
| Construction | Pre-Owned |
| Heating | Central,2 Units |
| Cooling | Two Central |
| Half Baths | 1 |
| Bathrooms | 5 |
| HOA Fee | 1055 |
| Subdivision | Trophy Oaks |
| Builder | Unknown |
| Class | Single Residential |
| Type | Single Family Detached |
| Style | Traditional |
| Roof | Composition |
| HOA Mandatory | Mandatory |
| Status | Back on Market |
| HOA Frequency | Annually |
| Attached Garage | No |
| HOA Name | TROPHY OAKS HOA |
| Neighborhood Amenities | Other - See Remarks |
| Multiple HOA | No |
| Area | 2614 |
| Year Built | 2002 |
| High School | Davenport |
| School District | Comal |
| Accessibility | 2+ Access Exits,Low Pile Carpet,Level Lot,Level Drive,First Floor Bath,Full Bath/Bed on 1st Flr,First Floor Bedroom |
| Proposed Terms | Conventional,VA,Cash |
| Elementary School | Garden Ridge |
| Middle School | Canyon |
| Legal Description | Trophy Oaks 2,Block 2,Lot 10 |
| Potential Short Sale | No |
| Taxes | 10929 |
Interior Features
| Kitchen Length | 15 |
|---|---|
| Kitchen Width | 14 |
| Total Bedrooms | 5 |
| Full Baths | 4 |
| Interior Features | One Living Area,Separate Dining Room,Eat-In Kitchen,Two Eating Areas,Island Kitchen,Breakfast Bar,Walk-In Pantry,Study/Library,Media Room,High Ceilings,Open Floor Plan,Cable TV Available,High Speed I |
| Stories | 1.5 |
| Dining Room Length | 15 |
| Dining Room Width | 12 |
| Flooring | Carpeting,Ceramic Tile |
| Living Room Width | 15 |
| Heating Fuel | Natural Gas |
| # of Fireplaces | 3+ |
| Bedroom2 Width | 13 |
| Bedroom3 Length | 13 |
| Bedroom3 Width | 13 |
| Bedroom4 Length | 12 |
| Bedroom4 Width | 11 |
| Bedroom5 Length | 15 |
| Bedroom5 Width | 12 |
| Living Room Length | 13 |
| WINDOW COVERINGS | Some Remain |
Exterior Features
| Exterior | Brick,4 Sides Masonry,Stucco |
|---|---|
| Foundation | Slab |
| Pool (Y/N) | Yes |
| Exterior Features | Covered Patio,Gas Grill,Wrought Iron Fence,Sprinkler System,Double Pane Windows,Storage Building/Shed,Has Gutters,Special Yard Lighting,Mature Trees |
| Pool | In Ground Pool,Hot Tub,Fenced Pool |
| Lot Size | 0.794 |
| Water/Sewer | Water System,Aerobic Septic |
| Lot Description | 1/2-1 Acre,Mature Trees (ext feat),Level |
| Inclusions | Ceiling Fans,Washer Connection,Dryer Connection,Built-In Oven,Self-Cleaning Oven,Microwave Oven,Gas Cooking,Disposal,Dishwasher,Ice Maker Connection,Water Softener (owned),Smoke Alarm,Security System |
| Lot Improvements | Street Paved,Curbs,Streetlights |
| Garage Parking | Three Car Garage,Side Entry |
Amenities
- Foreclosure
- Views
- Short Sale
- New Construction
- Adult 55+
- Lease To Own
- No HOA Fees
- Furnished
- Primary On Main
- Air Conditioning
- Seller Finance
- Green
- Fixer Upper
- Horse
- Golf
- Fireplace
- Deck
- Garage
- Basement
- Pool
Property vs Single Family Average in 78266
Price
Taxes
Year Built
In The Neighborhood
Just Listed
Poteet
$ 389,000
154 Red Fox
Poteet, TX 78065
- Type
- Single Family
- Size
- 1,896 SqFt
- Rooms
- 3 Beds + 2 Baths
Kuper Sotheby's Int'l Realty 210-698-3100
Reduced
Poteet
$ 444,990
48 Grey Fox
Poteet, TX 78065
- Type
- Single Family
- Size
- 2,128 SqFt
- Rooms
- 4 Beds + 2 Baths
RE/MAX Unlimited 210-532-8774
 Information provided courtesy of LERA MLS. IDX information is provided exclusively for consumers' personal, non-commercial use and may not be used for any purpose other than to identify prospective properties consumers may be interested in purchasing. Information is believed to be accurate but not guaranteed. Provided courtesy of LERA MLS. Copyright 2026 LERA MLS, All Rights Reserved. Data last updated September 15, 2026 4:17 AM UTC
 Central Texas MLS | Four Rivers Association of REALTORS® All information deemed reliable but not guaranteed. All properties are subject to prior sale, change or withdrawal. Neither listing broker(s) or information provider(s) shall be responsible for any typographical errors, misinformation, misprints and shall be held totally harmless. Listing(s) information is provided for consumer's personal, non-commercial use and may not be used for any purpose other than to identify prospective properties
