
Views
Address
1146 Victoria Ln, Spring Branch, TX
Price
$ 1,135,000
Property Attributes
- MLS#1956550
- TypeSingle Family
- Listing Status Active
- CountyCOMAL
- CitySpring Branch
- Area2613
- NeighborhoodWhispering Hills
- Zip78070
- StyleTwo Story,Contemporary,Texas Hill Country
- Year Built2016
- Taxes$ 15872
- Price$ 1,135,000
- Bedrooms6
- Full Bathrooms5
- Half Bathrooms0
- Sqr Footage3610
- Lot Size2.312 Acres
Data Source:
LERA MLS
Property Description
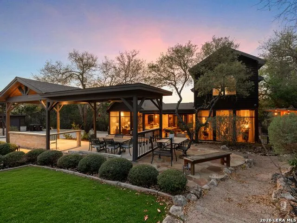
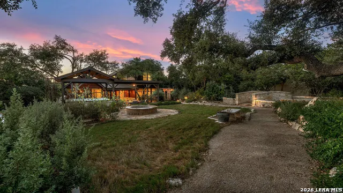
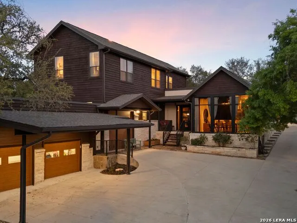
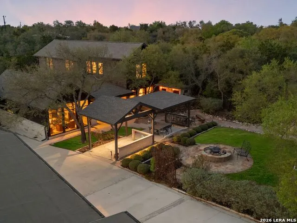
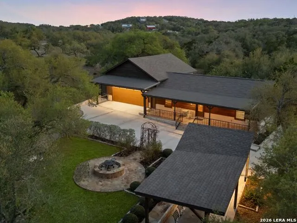
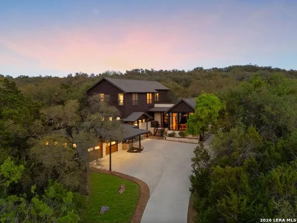
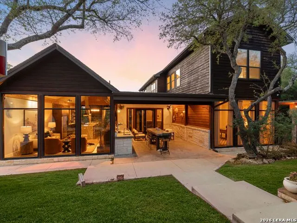
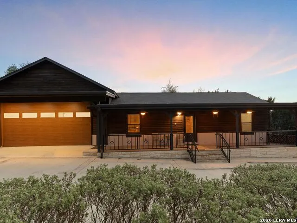
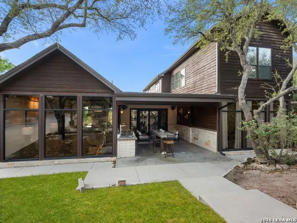
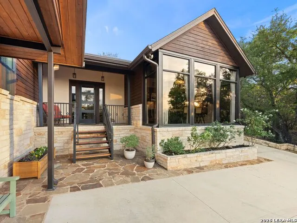
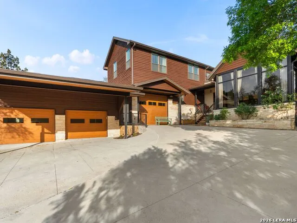
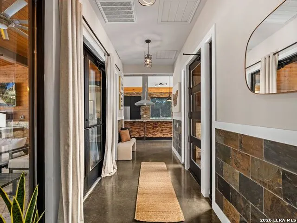
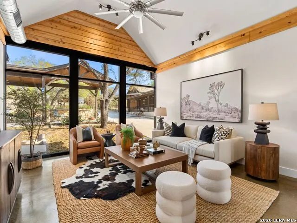
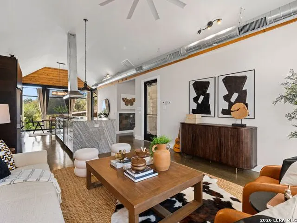
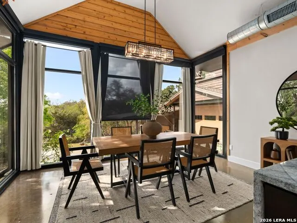
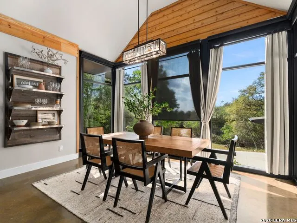
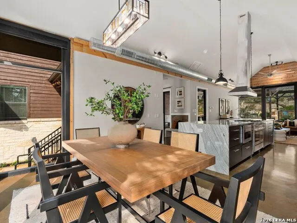
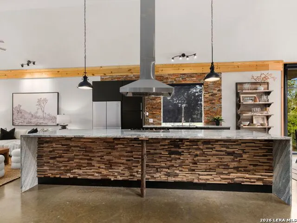
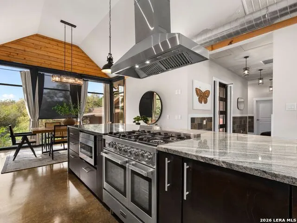
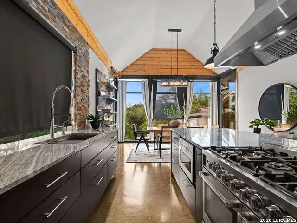
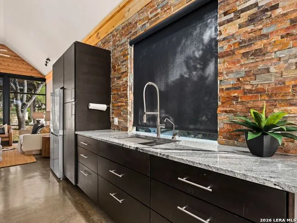
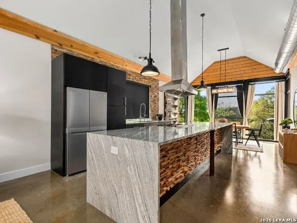
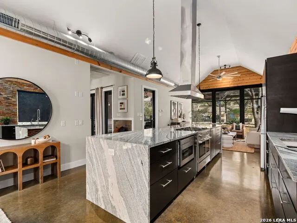
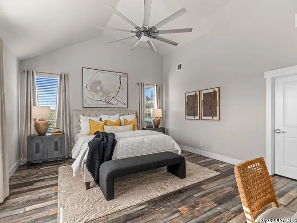
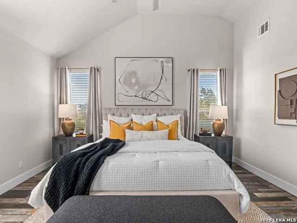
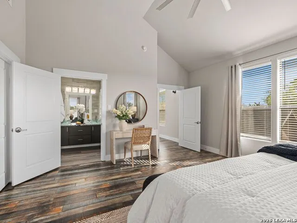
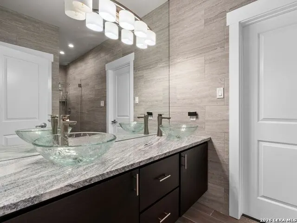
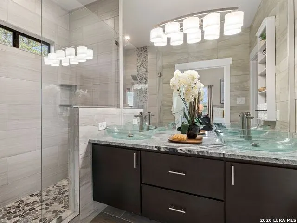
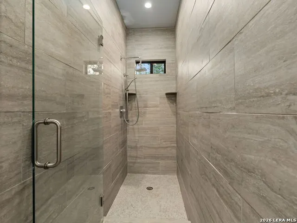
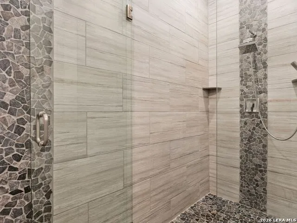
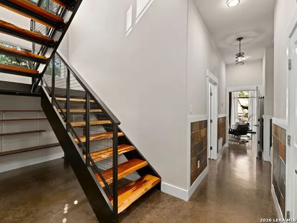
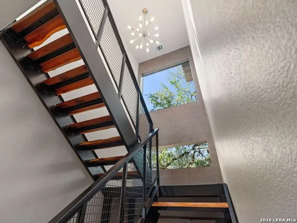
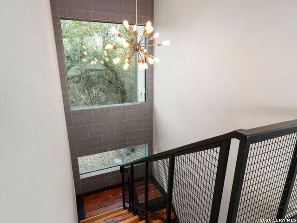
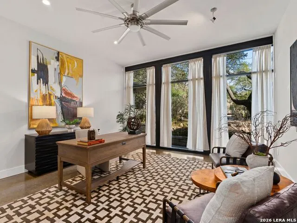
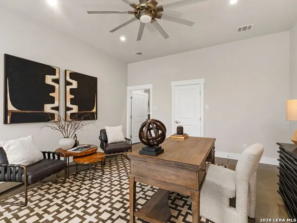
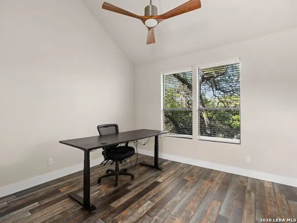
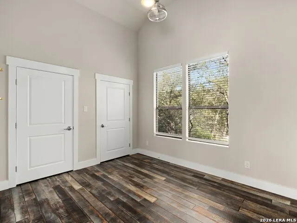
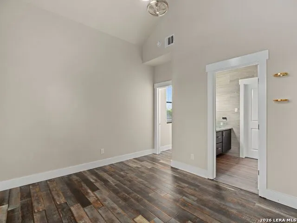
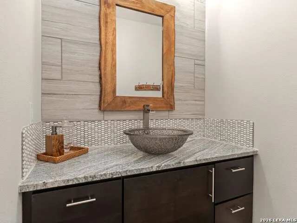
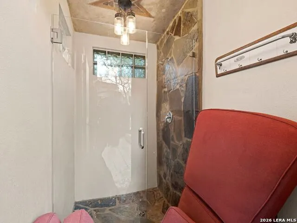
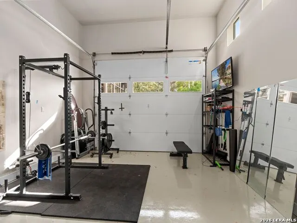
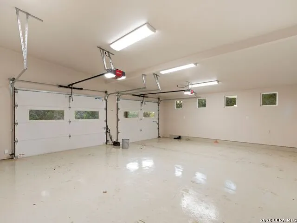
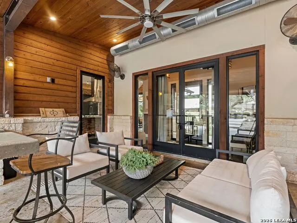
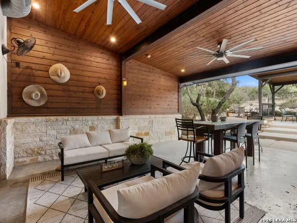
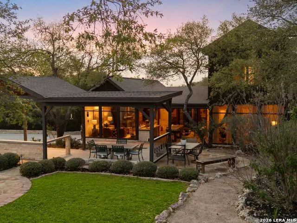
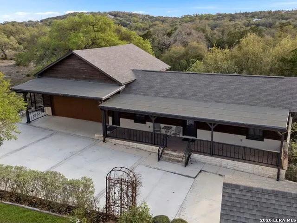
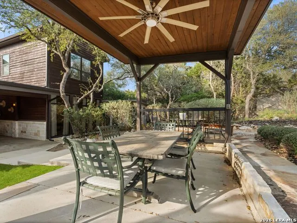
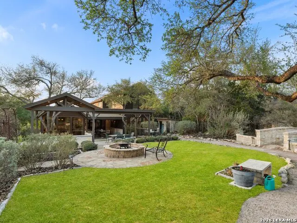
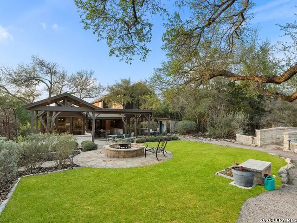
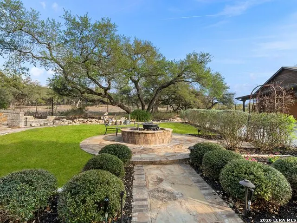
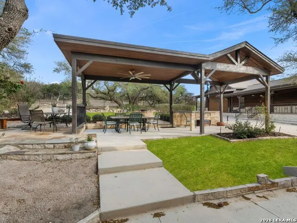
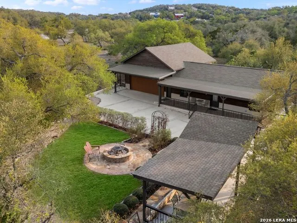
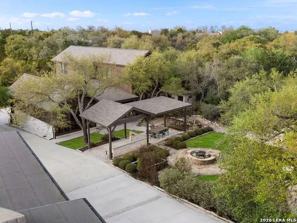
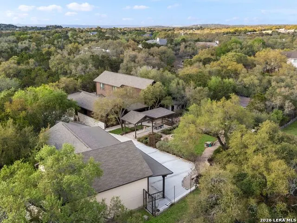
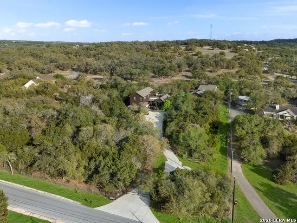
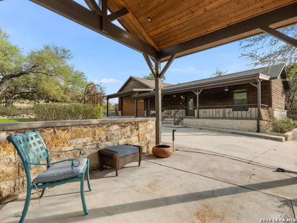
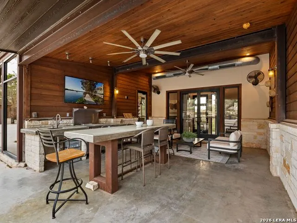
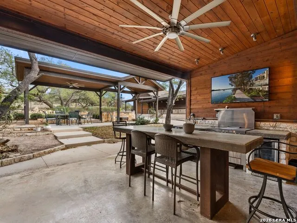
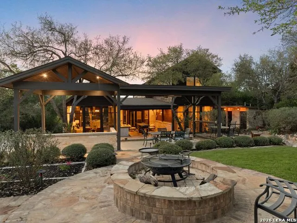
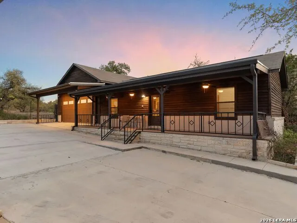
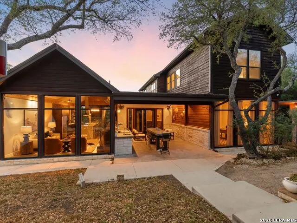
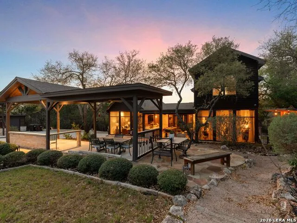
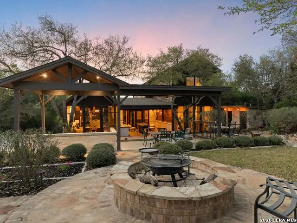
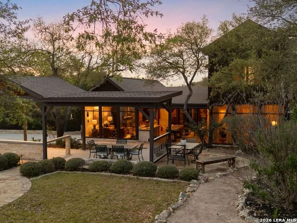
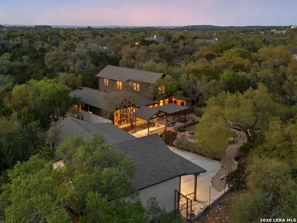
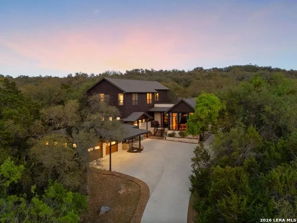
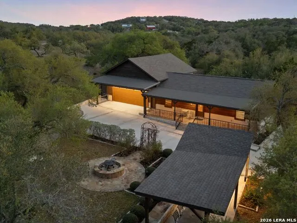
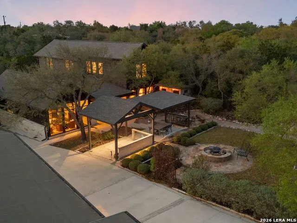
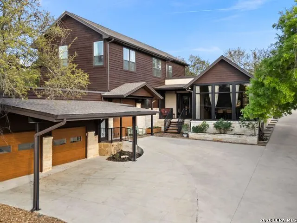
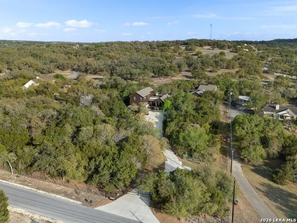
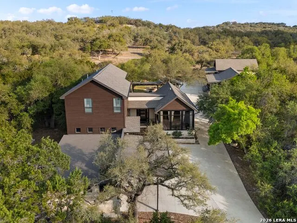
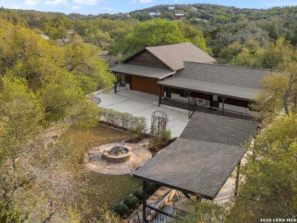
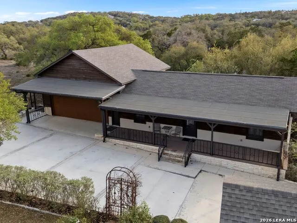
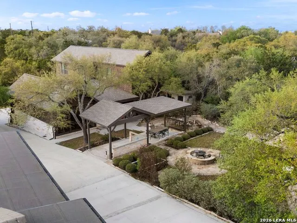
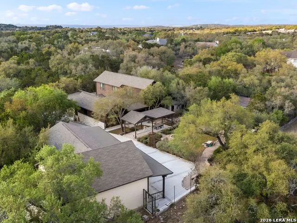
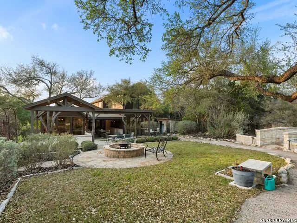
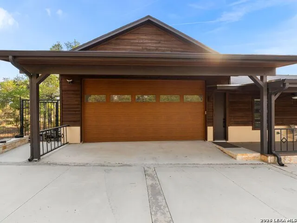
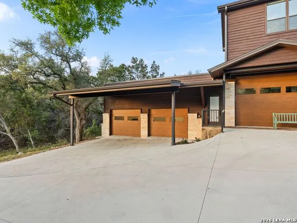
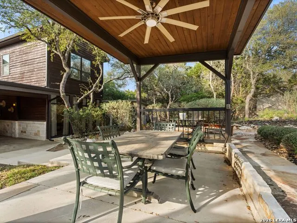
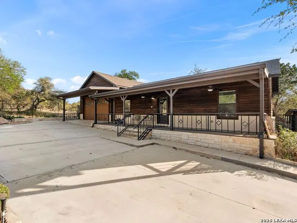
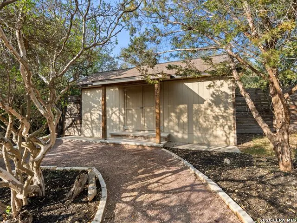
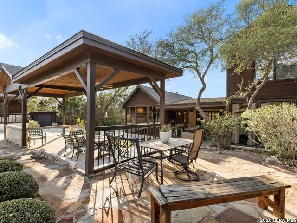
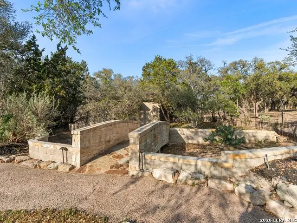
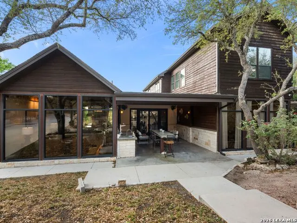
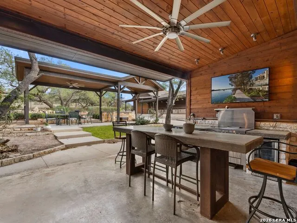
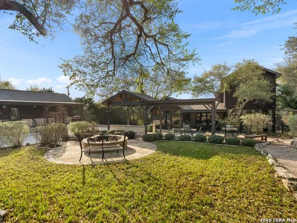
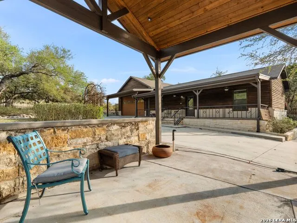
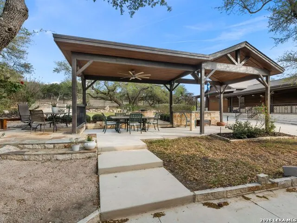
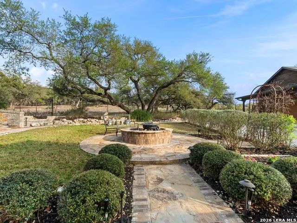
Tucked into the heart of Spring Branch and directly across from Smithson Valley High School, this secluded 2.31-acre estate offers a rare blend of modern design, Texas charm, and a fully equipped private casita. Set behind an electric gate and surrounded by mature trees, the property is thoughtfully positioned to capture natural light, Hill Country breezes, and peaceful surroundings while maintaining convenient access to nearby amenities. Designed with biophilic principles, the home incorporates expansive windows, natural materials, and warm, earthy tones to create a calm, connected living environment. Inside, stained concrete floors, exposed metal beams, slate accents, and visible ductwork define a refined industrial-modern aesthetic. The kitchen is both functional and striking, featuring quartz countertops, a waterfall island, a professional-grade range, and automatic shades, all opening seamlessly to the main living and dining areas. Custom closet systems throughout add practical organization. The layout offers a private upstairs primary wing with two additional bedrooms, along with a secondary bedroom and full bath on the main level. Outdoor living is designed for both everyday enjoyment and entertaining, with multiple gathering areas including a covered patio with outdoor kitchen and TV, firepit, exterior bathrooms, and enhanced outdoor lighting. The grounds offer mature landscaping, rose bushes, and space for additional gardening, while local wildlife, including deer, is often seen passing through the property. The detached guesthouse lives as a true private residence with two bedrooms, a full bath, and complete living, dining, and kitchen spaces-ideal for extended stays, multi-generational living, or a dedicated work-from-home environment. Additional features include an oversized three-car garage, two-car carport, and a 35' pass-through garage with oversized doors suitable for RV storage or workshop use. Backing to a large ranch, the property offers elevated views and a sense of privacy, with opportunities to enjoy Hill Country sunsets, seasonal storms rolling across the landscape, and nearby community traditions throughout the year.
| Elementary School | Middle School | High School |
|---|---|---|
| Bill Brown Elementary School | Smithson Valley Middle School | Smithson Valley High School |
| Price History | |
|---|---|
| 4/9/2026 | Listed $1,175,000 |
| 6/3/2026 | 4$1,135,000 |
General Features
| Living Area | 3610 |
|---|---|
| Energy Efficiency | 13-15 SEER AX,Programmable Thermostat,Double Pane Windows,Energy Star Appliances,Ceiling Fans |
| Construction | Pre-Owned |
| Heating | Central |
| Cooling | Two Central |
| Bathrooms | 5 |
| Subdivision | WHISPERING HILLS |
| Builder | Engineered Solutions |
| Class | Single Residential |
| Type | Single Family Detached |
| Style | Two Story,Contemporary,Texas Hill Country |
| Roof | Composition |
| HOA Mandatory | Voluntary |
| Miscellaneous | Virtual Tour |
| Status | Active |
| Attached Garage | Yes |
| Neighborhood Amenities | None |
| Area | 2613 |
| Year Built | 2016 |
| High School | Smithson Valley |
| School District | Comal |
| Proposed Terms | Conventional,VA,Cash |
| Elementary School | Bill Brown |
| Middle School | Smithson Valley |
| Legal Description | Whispering Hills,Lot 75R |
| Potential Short Sale | No |
| Taxes | 15872.47 |
Interior Features
| Kitchen Length | 14 |
|---|---|
| Kitchen Width | 14 |
| Total Bedrooms | 6 |
| Full Baths | 5 |
| Interior Features | Two Living Area,Liv/Din Combo,Eat-In Kitchen,Island Kitchen,Breakfast Bar,Walk-In Pantry,Study/Library,Shop,Utility Room Inside,Secondary Bedroom Down,1st Floor Lvl/No Steps,High Ceilings,Open Floor |
| Stories | 2 |
| Breakfast Room Length | 14 |
| Breakfast Room Width | 11 |
| Flooring | Wood,Laminate,Stained Concrete |
| Living Room Width | 15 |
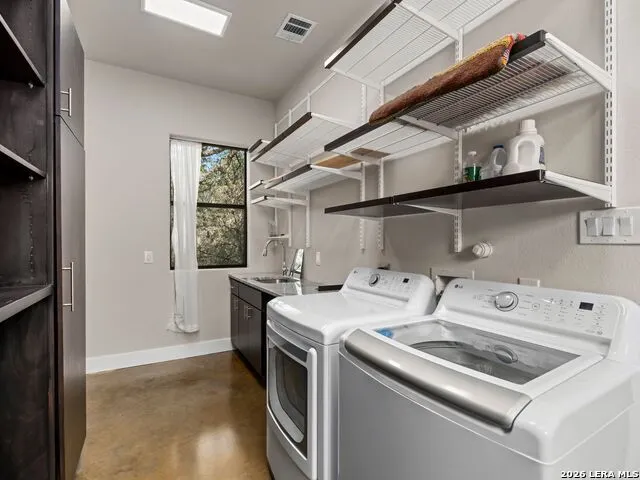
| Utility Room Length | 18 |
| Utility Room Width | 7 |
| Heating Fuel | Electric |
| Bedroom2 Width | 16 |
| Bedroom3 Length | 14 |
| Bedroom3 Width | 12 |
| Bedroom4 Length | 12 |
| Bedroom4 Width | 12 |
| Bedroom5 Length | 12 |
| Bedroom5 Width | 11 |
| Entry Room Length | 18 |
| Entry Room Width | 6 |
| Living Room Length | 14 |
| WINDOW COVERINGS | All Remain |
Exterior Features
| Exterior | 4 Sides Masonry,Stone/Rock,Wood,Stucco,Cement Fiber |
|---|---|
| Foundation | Slab |
| Pool (Y/N) | No |
| Exterior Features | Patio Slab,Covered Patio,Bar-B-Que Pit/Grill,Gas Grill,Wrought Iron Fence,Partial Fence,Sprinkler System,Double Pane Windows,Solar Screens,Storage Building/Shed,Gazebo,Has Gutters,Special Yard Lighti |
| Pool | None |
| Lot Size | 2.312 |
| Water/Sewer | Water System,Private Well,Septic,Aerobic Septic |
| Lot Description | County VIew,2 - 5 Acres,Borders State Park / Game Ranch,Partially Wooded,Mature Trees (ext feat),Secluded,Gently Rolling,Creek - Seasonal |
| Inclusions | Ceiling Fans,Chandelier,Washer Connection,Dryer Connection,Cook Top,Built-In Oven,Self-Cleaning Oven,Stove/Range,Gas Cooking,Gas Grill,Refrigerator,Disposal,Ice Maker Connection,Water Softener (owned |
| Lot Improvements | Street Paved,Asphalt |
| Garage Parking | Three Car Garage,Attached,Side Entry,Oversized |
Amenities
- Foreclosure
- Views
- Short Sale
- New Construction
- Adult 55+
- Lease To Own
- No HOA Fees
- Furnished
- Primary On Main
- Air Conditioning
- Seller Finance
- Green
- Fixer Upper
- Horse
- Golf
- Fireplace
- Deck
- Garage
- Basement
- Pool
Property vs Single Family Average in 78070
Price
Taxes
Year Built
Visits
In The Neighborhood
Just Listed
Spring Branch
$ 567,000
4247 Richmond Ave
Spring Branch, TX 78070
- Type
- Single Family
- Size
- 2,290 SqFt
- Rooms
- 4 Beds + 2.5 Baths
Opendoor Brokerage, LLC 480-462-5392
Reduced
Spring Branch
$ 749,000
8017 Kenilworth Boulevard
Spring Branch, TX 78070
- Type
- Single Family
- Size
- 2,675 SqFt
- Rooms
- 3 Beds + 3 Baths
Reduced
Spring Branch
$ 749,000
8017 Kenilworth
Spring Branch, TX 78070
- Type
- Single Family
- Size
- 2,675 SqFt
- Rooms
- 3 Beds + 3 Baths
Fathom Realty LLC 888-455-6040
Reduced
Spring Branch
$ 625,000
1134 Victoria
Spring Branch, TX 78070
- Type
- Single Family
- Size
- 1,990 SqFt
- Rooms
- 3 Beds + 2 Baths
All City San Antonio Registered Series 210-625-1459
 Information provided courtesy of LERA MLS. IDX information is provided exclusively for consumers' personal, non-commercial use and may not be used for any purpose other than to identify prospective properties consumers may be interested in purchasing. Information is believed to be accurate but not guaranteed. Provided courtesy of LERA MLS. Copyright 2026 LERA MLS, All Rights Reserved. Data last updated September 12, 2026 5:21 AM UTC
 Central Texas MLS | Four Rivers Association of REALTORS® All information deemed reliable but not guaranteed. All properties are subject to prior sale, change or withdrawal. Neither listing broker(s) or information provider(s) shall be responsible for any typographical errors, misinformation, misprints and shall be held totally harmless. Listing(s) information is provided for consumer's personal, non-commercial use and may not be used for any purpose other than to identify prospective properties
