
Open House Sat, Sep 12th 11:00 AM - 05:00 PM - Price Reduction - Golf Course

Address
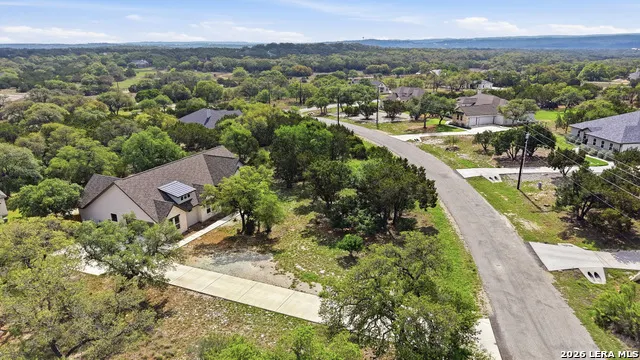
860 Rayner Ranch, Spring Branch, TX
Price
$ 619,990
Property Attributes
- MLS#1992921
- TypeSingle Family
- Listing Status Active
- CountyCOMAL
- CitySpring Branch
- Area2604
- NeighborhoodSerenity Oaks
- Zip78070
- StyleOne Story
- Year Built2023
- Taxes$ 1462
- Price$ 619,990
- Bedrooms4
- Full Bathrooms3
- Half Bathrooms0
- Sqr Footage2401
- Lot Size1.17 Acres
Data Source:
LERA MLS
Property Description
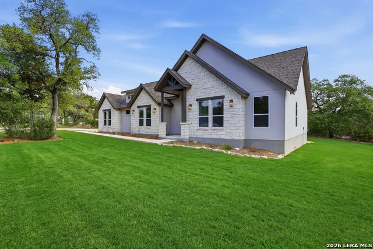
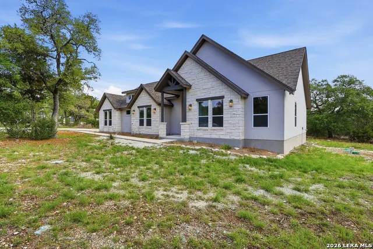
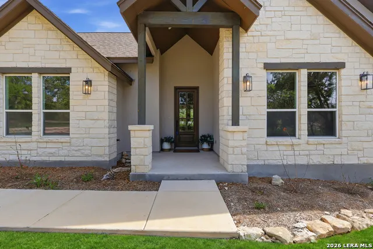
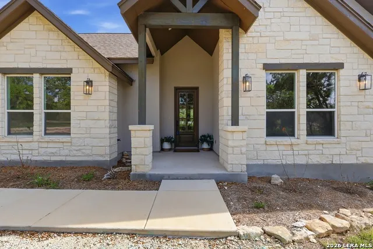
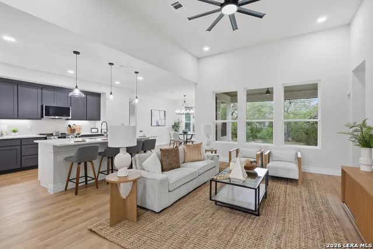
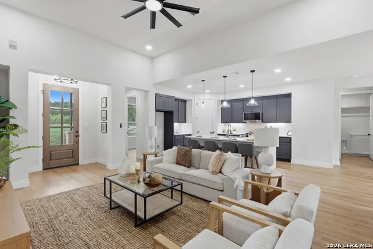
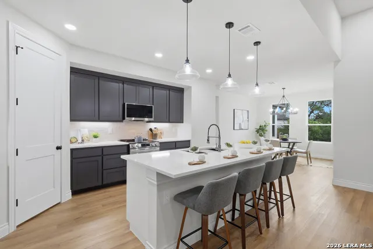
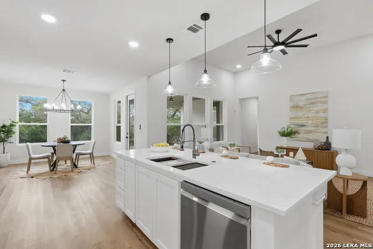
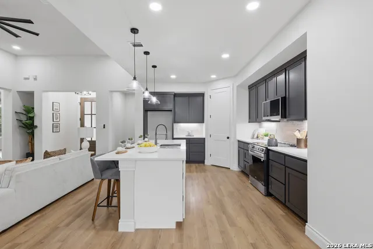
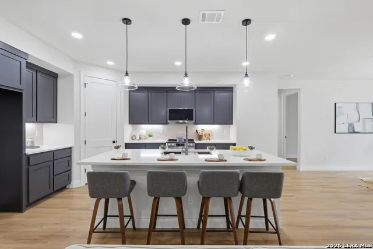
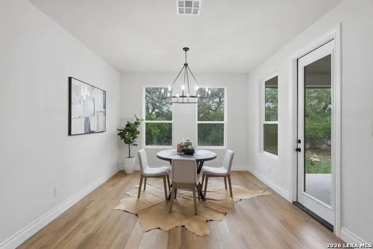
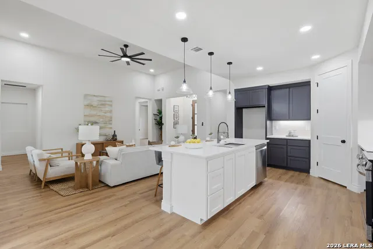
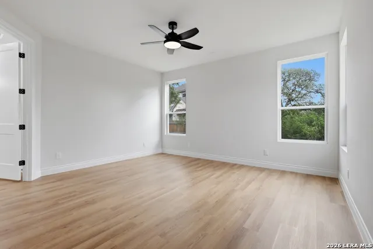
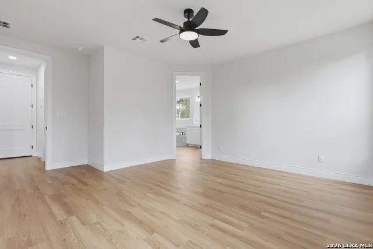
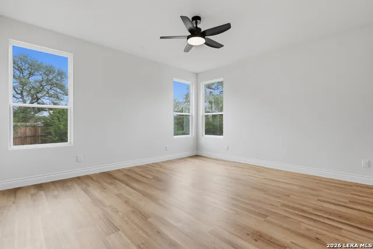
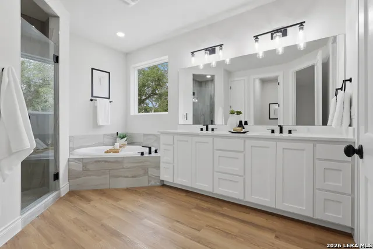
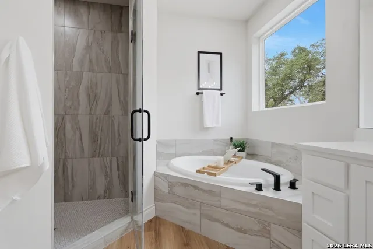
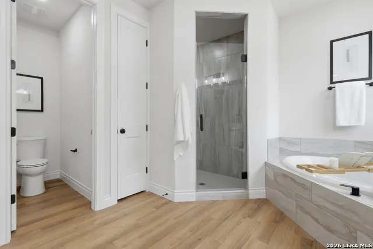
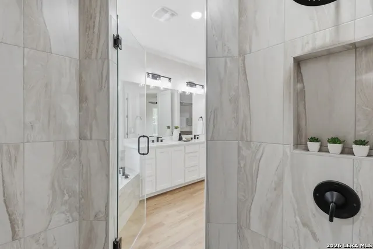
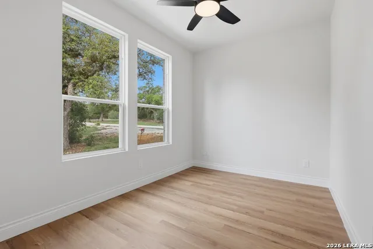
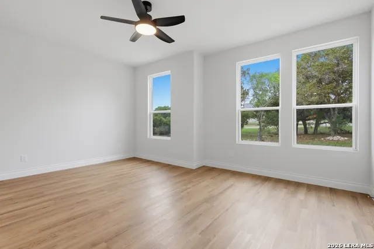
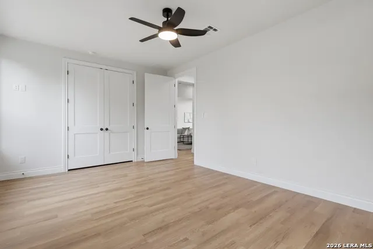
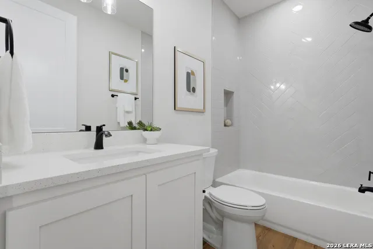
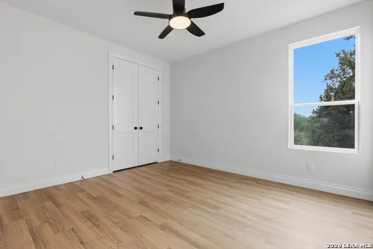
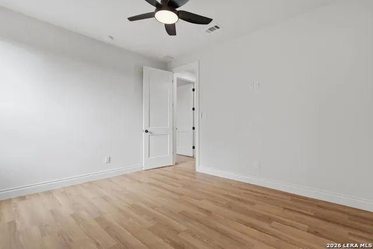
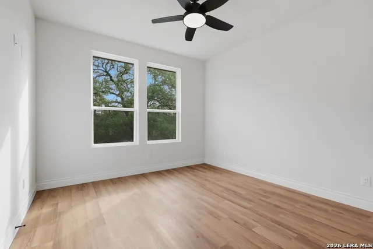
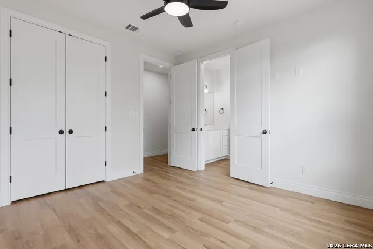
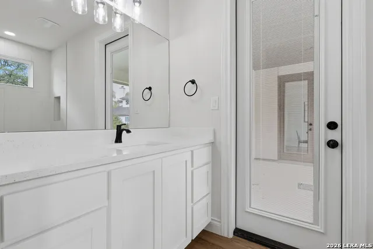
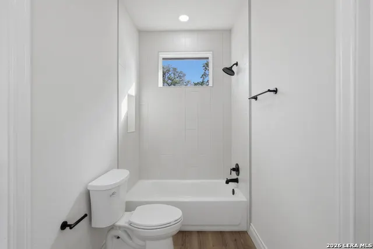
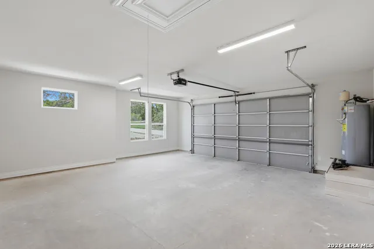
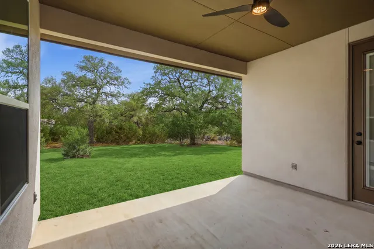
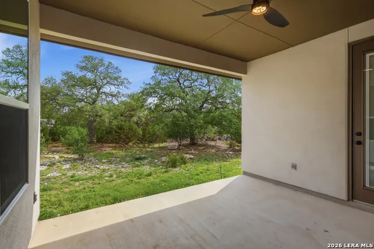
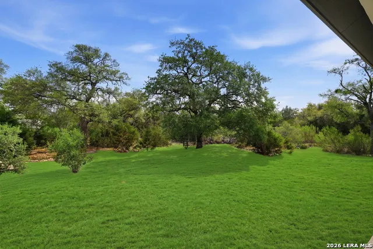
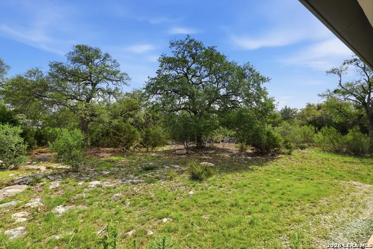
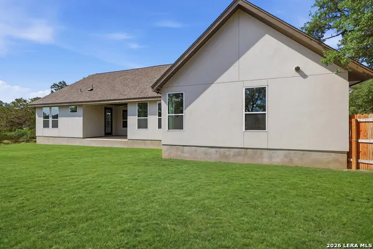
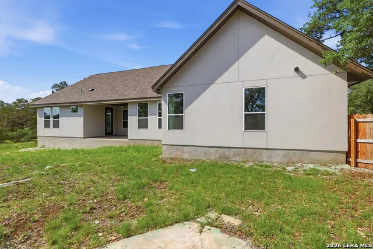
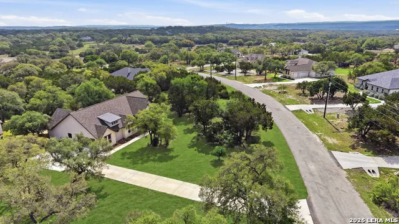
Contemporary custom home by Adam Michael Custom Homes located in the gated Texas Hill Country community of Serenity Oaks. Situated on a one-acre homesite, this thoughtfully designed property offers flexibility for future additions such as a pool, guest house (casita), outdoor kitchen, or expanded outdoor living space. The open-concept floor plan features approximately 2,500 square feet with four bedrooms, three full bathrooms, and a side-entry two-car garage. Interior finishes include soaring ceilings, quartz countertops, soft-close cabinetry, designer fixtures, and an abundance of natural light. The kitchen flows seamlessly into the dining and living areas, creating a functional layout for everyday living and entertaining. The spacious covered back patio overlooks a private backyard with mature oak trees, offering a peaceful outdoor setting with ample space to personalize the property. Residents of Serenity Oaks enjoy a variety of community amenities, including a junior Olympic-sized swimming pool, sports court, park, playground, Guadalupe River access, and a private river park. Golf courses, Canyon Lake, New Braunfels, and San Antonio are all within convenient driving distance. Located in the highly regarded Comal ISD, this home offers the opportunity to enjoy Texas Hill Country living with easy access to shopping, dining, recreation, and major employers.
| Elementary School | Middle School | High School |
|---|---|---|
| Bill Brown Elementary School | Smithson Valley Middle School | Smithson Valley High School |
| Price History | |
|---|---|
| 6/18/2026 | Listed $649,000 |
| 8/12/2026 | 5$619,999 |
| 8/25/2026 | 1$619,990 |
General Features
| Living Area | 2401 |
|---|---|
| Construction | New |
| Heating | Central |
| Cooling | One Central |
| Bathrooms | 3 |
| HOA Fee | 175 |
| Subdivision | SERENITY OAKS |
| Builder | ADAM MICHAEL CUSTOM HOMES |
| Class | Single Residential |
| Type | Single Family Detached |
| Style | One Story |
| Roof | Composition |
| HOA Mandatory | Mandatory |
| Status | Active |
| HOA Frequency | Annually |
| Attached Garage | No |
| HOA Name | SERENITY OAKS POA BY DIAMOND MNG |
| Neighborhood Amenities | Controlled Access,Pool,Park/Playground,Sports Court,Basketball Court,Lake/River Park |
| Multiple HOA | No |
| Area | 2604 |
| Year Built | 2023 |
| High School | Smithson Valley |
| School District | Comal |
| Proposed Terms | Conventional,VA,Cash |
| Elementary School | Bill Brown |
| Middle School | Smithson Valley |
| Legal Description | SERENITY OAKS 2,LOT 9 |
| Potential Short Sale | No |
| Taxes | 1462.98 |
Interior Features
| Kitchen Length | 9 |
|---|---|
| Kitchen Width | 13 |
| Total Bedrooms | 4 |
| Full Baths | 3 |
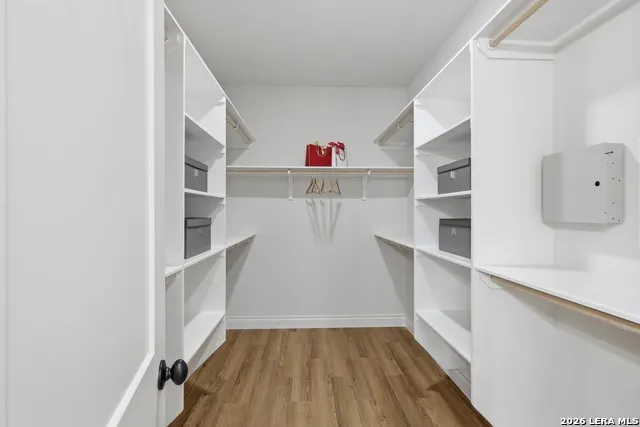
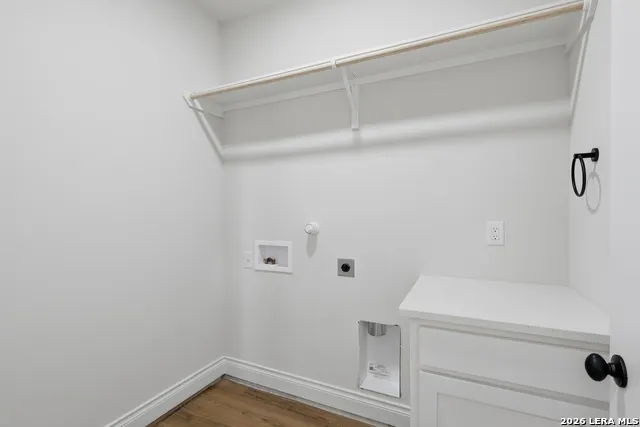
| Interior Features | One Living Area,Liv/Din Combo,Separate Dining Room,Eat-In Kitchen,Island Kitchen,Walk-In Pantry,Study/Library,Open Floor Plan,Laundry Main Level,Laundry Room,Walk in Closets,Attic - Pull Down Stairs |
| Stories | 1 |
| Dining Room Length | 12 |
| Dining Room Width | 13 |
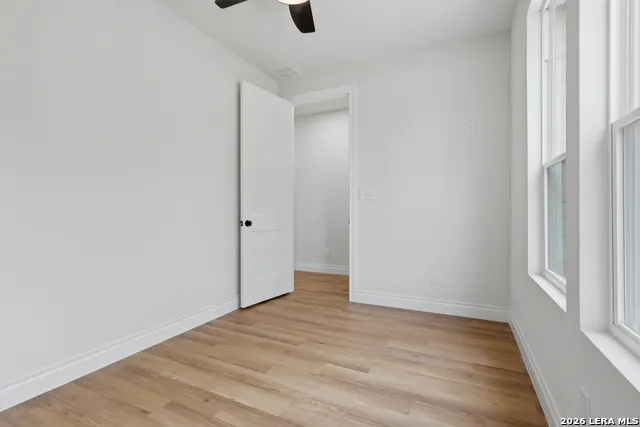
| Flooring | Vinyl |
| Living Room Width | 14 |
| Heating Fuel | Electric |
| Bedroom2 Width | 12 |
| Bedroom3 Length | 13 |
| Bedroom3 Width | 12 |
| Bedroom4 Length | 11 |
| Bedroom4 Width | 19 |
| Entry Room Length | 4 |
| Entry Room Width | 7 |
| Living Room Length | 18 |
| Study/Office Length | 9 |
| Study/Office Width | 12 |
| WINDOW COVERINGS | None Remain |
Exterior Features
| Exterior | 4 Sides Masonry,Stone/Rock,Stucco |
|---|---|
| Foundation | Slab |
| Pool (Y/N) | No |
| Exterior Features | Covered Patio,Mature Trees |
| Pool | None |
| Lot Size | 1.17 |
| Water/Sewer | Water System,Aerobic Septic |
| Lot Description | 1 - 2 Acres |
| Inclusions | Chandelier,Washer Connection,Dryer Connection,Cook Top,Self-Cleaning Oven,Microwave Oven,Disposal,Dishwasher,Smoke Alarm,Plumb for Water Softener |
| Garage Parking | Two Car Garage |
Amenities
- Foreclosure
- Views
- Short Sale
- New Construction
- Adult 55+
- Lease To Own
- No HOA Fees
- Furnished
- Primary On Main
- Air Conditioning
- Seller Finance
- Green
- Fixer Upper
- Horse
- Golf
- Fireplace
- Deck
- Garage
- Basement
- Pool
Property vs Single Family Average in 78070
Price
Taxes
Year Built
Visits
In The Neighborhood
Reduced
Spring Branch
$ 642,500
129 Rayner Pl
Spring Branch, TX 78070
- Type
- Single Family
- Size
- 2,168 SqFt
- Rooms
- 3 Beds + 2.5 Baths
GG Gale Realty, LLC 210-288-4722
Reduced
Spring Branch
$ 659,900
815 Serene Waters
Spring Branch, TX 78070
- Type
- Single Family
- Size
- 2,387 SqFt
- Rooms
- 3 Beds + 3.5 Baths
Real Broker, LLC 855-450-0442
 Information provided courtesy of LERA MLS. IDX information is provided exclusively for consumers' personal, non-commercial use and may not be used for any purpose other than to identify prospective properties consumers may be interested in purchasing. Information is believed to be accurate but not guaranteed. Provided courtesy of LERA MLS. Copyright 2026 LERA MLS, All Rights Reserved. Data last updated September 12, 2026 5:21 AM UTC
 Central Texas MLS | Four Rivers Association of REALTORS® All information deemed reliable but not guaranteed. All properties are subject to prior sale, change or withdrawal. Neither listing broker(s) or information provider(s) shall be responsible for any typographical errors, misinformation, misprints and shall be held totally harmless. Listing(s) information is provided for consumer's personal, non-commercial use and may not be used for any purpose other than to identify prospective properties
