
Eco Friendly
Address
1179 Trotter Ln, New Braunfels, TX
Price
$ 1,399,000
Property Attributes
- MLS#2005006
- TypeSingle Family
- Listing Status Active
- CountyCOMAL
- CityNew Braunfels
- Area2611
- NeighborhoodVintage Oaks At The Vineyard
- Zip78132
- StyleOne Story
- Year Built2020
- Taxes$ 17152
- Price$ 1,399,000
- Bedrooms4
- Full Bathrooms3
- Half Bathrooms1
- Sqr Footage4108
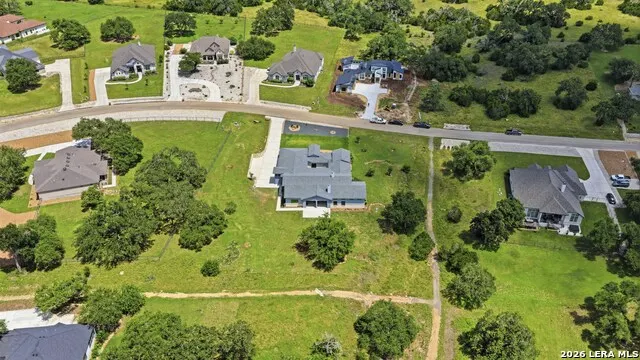
- Lot Size1.17 Acres
Data Source:
LERA MLS
Property Description
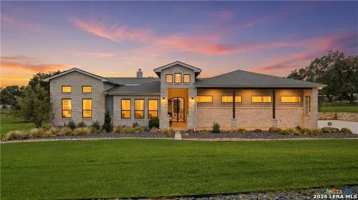
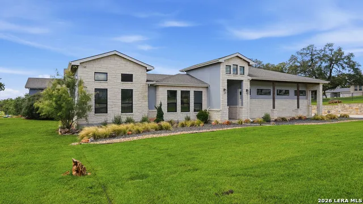
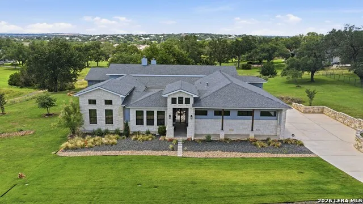
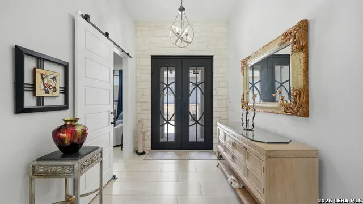
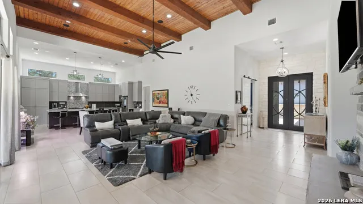
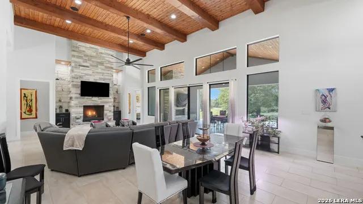
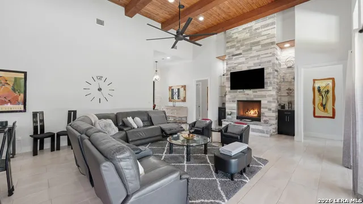
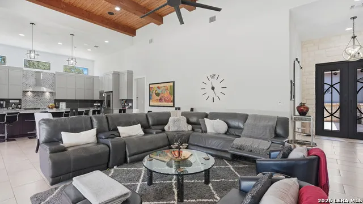
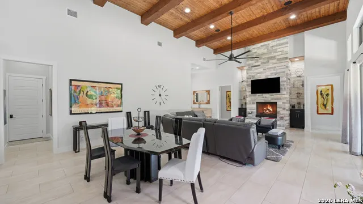
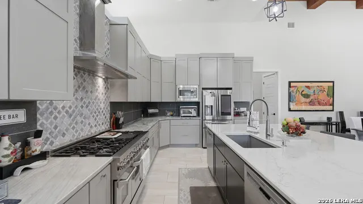
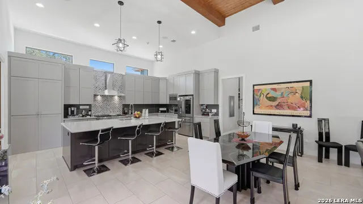
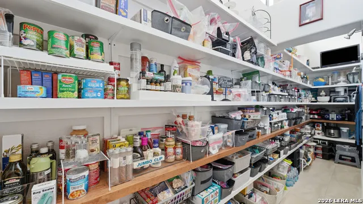
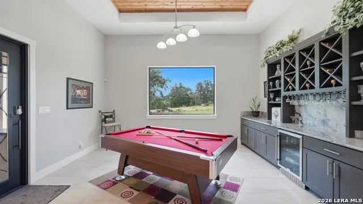
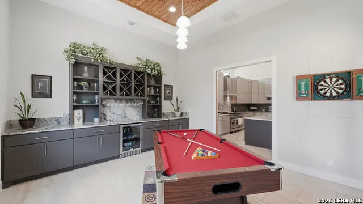
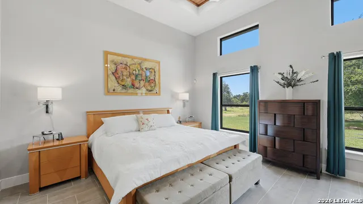
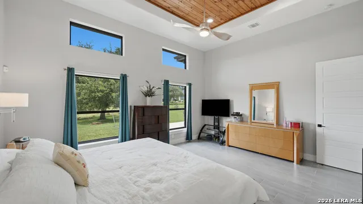
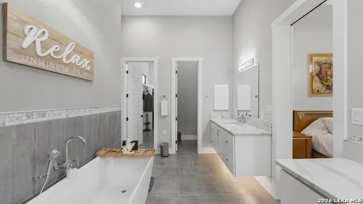
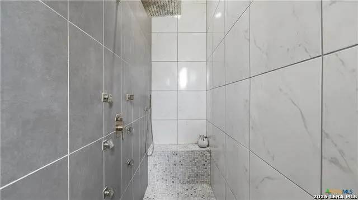
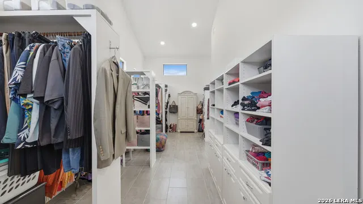
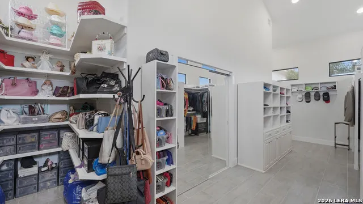
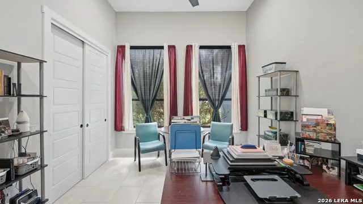
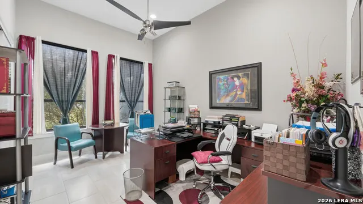
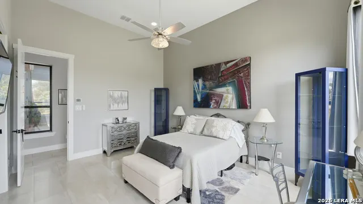
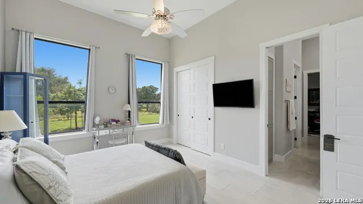
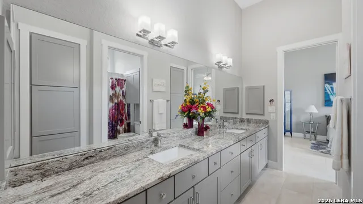
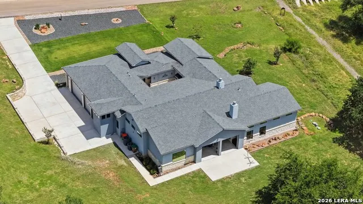
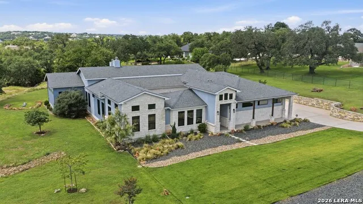
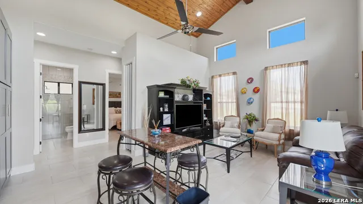
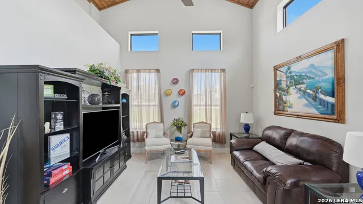
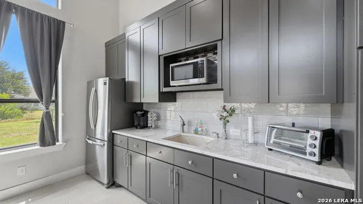
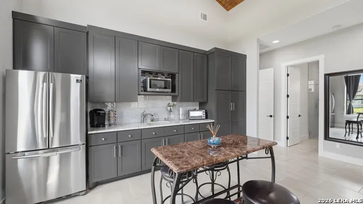
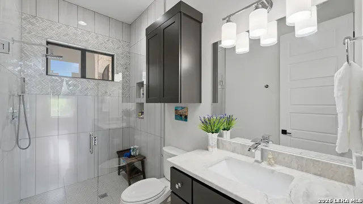
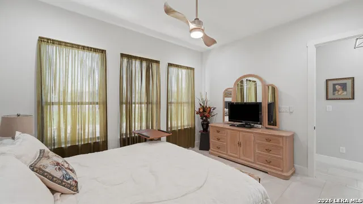
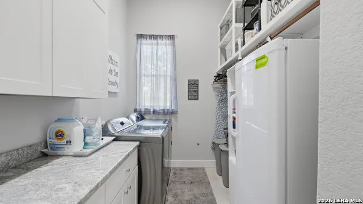
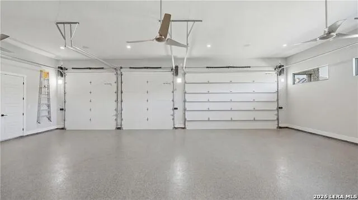
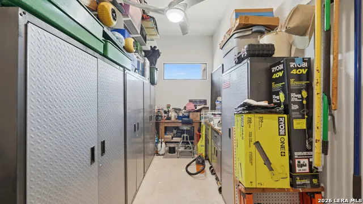
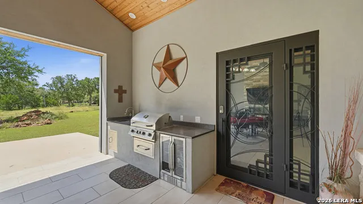
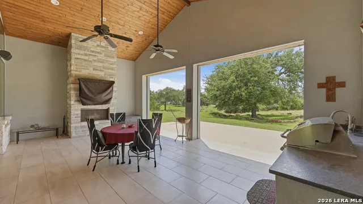
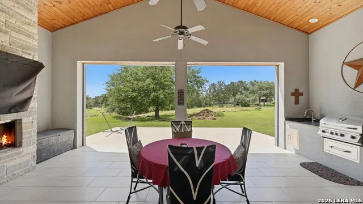
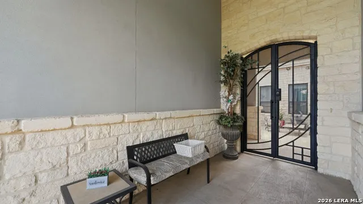
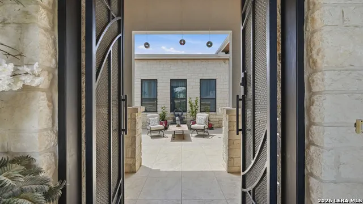
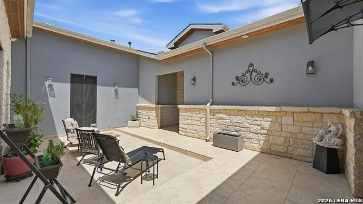
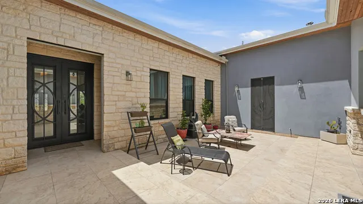
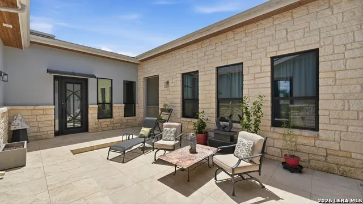
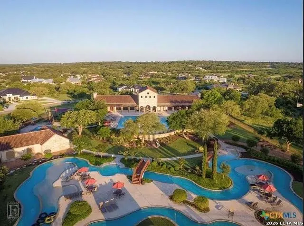
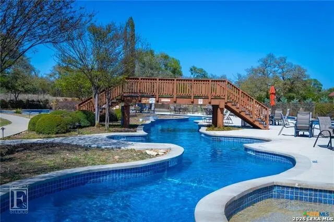
A private Hill Country ESTATE designed for multigenerational living, casita-style guest retreat complete with kitchenette, oversized walk-in closet, and separate secured courtyard entrance for elderly parents, Nanny or long-term guests. Elegance meets resort-style living in this custom single-story situated on 1.17 private acres in prestigious Vintage Oaks. Designed for grand entertaining and comfort, the 4,108 SF showcases exquisite craftsmanship, including tongue-in-groove ceilings, rich wood beam accents, iron doors, and a dramatic floor-to-ceiling stone fireplace. The thoughtfully designed floor plan offers 4 bedrooms, a private study, formal dining/game room with custom dry bar, and a private. The chef's kitchen features a 10-foot island, hidden 19-foot walk-in pantry, dual Bosch dishwashers, ZLINE double-oven range, and premium stainless appliances. Soft close cabinets and drawers with deep pots and pans drawers. The luxurious primary suite offers tongue-in-groove tray ceiling, a spa bath with soaking tub and oversized walk-in shower, floating vanities, and custom lighting. The expansive primary closet includes built-ins and a separate mirrored closet/safe room. Bedrooms 2 and 3 share a Jack-and-Jill bath with a jetted tub. Indoor-outdoor living awaits with a covered patio with tongue-in-groove ceiling, featuring a fireplace, summer kitchen, retractable screens, and a 16-foot sliding glass wall overlooking the picturesque backyard. Additional amenities include lush landscaping, smart home technology, sound system, built-ins, irrigation, oversized 4-car garage with 10' tall doors, workshop, with abundant storage & maintenance rooms epoxy flooring, soffit lighting and extended driveway parking. Eight fully monitored cameras and alarm systems with heat sensors. Vintage Oaks residents enjoy world-class resort-style amenities, including pools, lazy river, fitness center, clubhouse, trails, and sports courts. Community Planned activities every week with live music and food trucks. Two refrigerators, washer, dryer, and three mounted TVs stay.
| Elementary School | Middle School | High School |
|---|---|---|
| Bill Brown Elementary School | Smithson Valley Middle School | Smithson Valley High School |
| Price History | |
|---|---|
| 8/1/2026 | Listed $1,450,000 |
| 8/15/2026 | 4$1,399,000 |
General Features
| Living Area | 4108 |
|---|---|
| Energy Efficiency | Smart Electric Meter,16+ SEER AC,Programmable Thermostat,12 + Attic Insulation,Double Pane Windows,Energy Star Appliances,Low E Windows,High Efficiency Water Heater,Foam Insulation,Ceiling Fans |
| Construction | Pre-Owned |
| Green Certification | Energy Star Certified,LEED Certified |
| Heating | Central,Zoned,2 Units |
| Cooling | Two Central |
| Half Baths | 1 |
| Bathrooms | 4 |
| HOA Fee | 825 |
| Subdivision | Vintage Oaks At The Vineyard |
| Builder | Owner Managed homes |
| Class | Single Residential |
| Type | Single Family Detached |
| Green Features | Geo-Thermal HVAC,Rain/Freeze Sensors,EF Irrigation Control |
| Style | One Story |
| Roof | Composition |
| HOA Mandatory | Mandatory |
| Status | Active |
| HOA Frequency | Annually |
| Attached Garage | Yes |
| HOA Name | VINTAGE OAKS PROPERTY OWNERS ASSOCIATION |
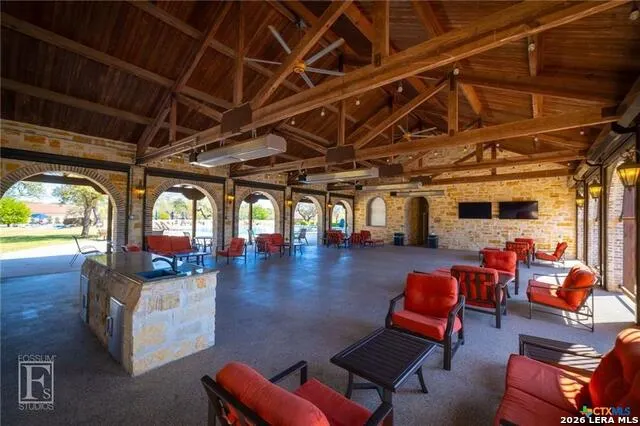
| Neighborhood Amenities | Pool,Tennis,Clubhouse,Park/Playground,Jogging Trails,Sports Court,Bike Trails,BBQ/Grill,Other - See Remarks |
| Multiple HOA | No |
| Area | 2611 |
| Year Built | 2020 |
| High School | Smithson Valley |
| School District | Comal |
| Accessibility | 2+ Access Exits,Int Door Opening 32 +,Ext Door Opening 36 +,36 inch or more wide halls,Doors-Swing-In,Doors w/Lever Handles,No Carpet,Level Lot,First Floor Bath,Full Bath/Bed on 1st Flr,First Floor B |
| Proposed Terms | Conventional,VA,Cash |
| Elementary School | Bill Brown |
| Middle School | Smithson Valley |
| Legal Description | Vintage Oaks At The Vineyard 19,Lot 1689 |
| Potential Short Sale | No |
| Taxes | 17152 |
Interior Features
| Kitchen Length | 20 |
|---|---|
| Kitchen Width | 13 |
| Total Bedrooms | 4 |
| Full Baths | 3 |
| Interior Features | Two Living Area,Separate Dining Room,Eat-In Kitchen,Two Eating Areas,Island Kitchen,Breakfast Bar,Walk-In Pantry,Study/Library,Game Room,Shop,Utility Room Inside,Secondary Bedroom Down,1st Floor Lvl/ |
| Stories | 1 |
| Dining Room Length | 16 |
| Dining Room Width | 14 |
| Breakfast Room Length | 13 |
| Breakfast Room Width | 20 |
| Flooring | Stone |
| Living Room Width | 20 |
| Utility Room Length | 8 |
| Utility Room Width | 5 |
| Heating Fuel | Natural Gas |
| # of Fireplaces | 2 |
| Bedroom2 Width | 11 |
| Bedroom3 Length | 16 |
| Bedroom3 Width | 13 |
| Entry Room Length | 17 |
| Entry Room Width | 10 |
| Living Room Length | 16 |
| Study/Office Length | 18 |
| Study/Office Width | 11 |
| WINDOW COVERINGS | All Remain |
Exterior Features
| Exterior | Stucco |
|---|---|
| Foundation | Slab |
| Pool (Y/N) | No |
| Exterior Features | Patio Slab,Covered Patio,Bar-B-Que Pit/Grill,Gas Grill,Chain Link Fence,Sprinkler System,Double Pane Windows,Has Gutters,Special Yard Lighting,Mature Trees,Outdoor Kitchen,Workshop,Screened Porch |
| Pool | None |
| Lot Size | 1.17 |
| Water/Sewer | Aerobic Septic,Co-op Water |
| Lot Description | 1 - 2 Acres,Wooded,Mature Trees (ext feat),Level |
| Inclusions | Ceiling Fans,Chandelier,Washer,Dryer,Cook Top,Built-In Oven,Self-Cleaning Oven,Microwave Oven,Stove/Range,Gas Cooking,Gas Grill,Refrigerator,Disposal,Dishwasher,Ice Maker Connection,Water Softener (o |
| Lot Improvements | Street Paved,Curbs,Street Gutters,Streetlights |
| Garage Parking | Four or More Car Garage,Attached,Oversized |
Amenities
- Foreclosure
- Views
- Short Sale
- New Construction
- Adult 55+
- Lease To Own
- No HOA Fees
- Furnished
- Primary On Main
- Air Conditioning
- Seller Finance
- Green
- Fixer Upper
- Horse
- Golf
- Fireplace
- Deck
- Garage
- Basement
- Pool
Property vs Single Family Average in 78132
Price
Taxes
Year Built
Visits
In The Neighborhood
Views
New Braunfels
$ 1,989,900
1170 Herbelin Rd
New Braunfels, TX 78132
- Type
- Single Family
- Size
- 4,816 SqFt
- Rooms
- 5 Beds + 5 Baths
SERHANT. 281-768-8265
Eco Friendly
New Braunfels
$ 1,150,000
1306 Decanter Dr
New Braunfels, TX 78132
- Type
- Single Family
- Size
- 4,297 SqFt
- Rooms
- 4 Beds + 3.5 Baths
Uprise Real Estate Partners 210-343-2295
Views
New Braunfels
$ 579,990
1162 Thicket Ln
New Braunfels, TX 78132
- Type
- Single Family
- Size
- 3,005 SqFt
- Rooms
- 4 Beds + 3.5 Baths
Orchard Brokerage 844-515-9880
Views
New Braunfels
$ 744,900
1728 Chardonnay
New Braunfels, TX 78132
- Type
- Single Family
- Size
- 3,000 SqFt
- Rooms
- 4 Beds + 3 Baths
Weichert, REALTORS - Corwin & Associates 830-632-5725
Views
New Braunfels
$ 859,000
1471 Decanter Dr
New Braunfels, TX 78132
- Type
- Single Family
- Size
- 3,047 SqFt
- Rooms
- 4 Beds + 3.5 Baths
Keller Williams Heritage 210-493-3030
Views
New Braunfels
$ 825,000
1968 Zinfandel
New Braunfels, TX 78132
- Type
- Single Family
- Size
- 3,555 SqFt
- Rooms
- 4 Beds + 3.5 Baths
Reduced
New Braunfels
$ 829,900
555 Curvatura
New Braunfels, TX 78132
- Type
- Single Family
- Size
- 2,771 SqFt
- Rooms
- 4 Beds + 2.5 Baths
Global Realty Group 210-566-4000
Reduced
New Braunfels
$ 680,000
412 Chinkapin
New Braunfels, TX 78132
- Type
- Single Family
- Size
- 2,391 SqFt
- Rooms
- 4 Beds + 3 Baths
Capital Ranch Sales, LLC 830-387-4076
New Braunfels
$ 1,025,000
1485 Stahlman Way
New Braunfels, TX 78132
- Type
- Single Family
- Size
- 3,163 SqFt
- Rooms
- 5 Beds + 3.5 Baths
Keller Williams Heritage 210-493-3030
Views
New Braunfels
$ 1,375,000
285 Scenic Cyn
New Braunfels, TX 78132
- Type
- Single Family
- Size
- 4,294 SqFt
- Rooms
- 5 Beds + 3.5 Baths
RE/MAX North-San Antonio 210-695-4850
Open House
New Braunfels
$ 1,075,000
1235 Ace Trail
New Braunfels, TX 78132
- Type
- Single Family
- Size
- 3,231 SqFt
- Rooms
- 4 Beds + 3 Baths
Reduced
New Braunfels
$ 1,099,999
1408 Olivastro
New Braunfels, TX 78132
- Type
- Single Family
- Size
- 4,056 SqFt
- Rooms
- 4 Beds + 3 Baths
Keller Williams Heritage 210-493-3030
 Information provided courtesy of LERA MLS. IDX information is provided exclusively for consumers' personal, non-commercial use and may not be used for any purpose other than to identify prospective properties consumers may be interested in purchasing. Information is believed to be accurate but not guaranteed. Provided courtesy of LERA MLS. Copyright 2026 LERA MLS, All Rights Reserved. Data last updated September 14, 2026 5:04 AM UTC
 Central Texas MLS | Four Rivers Association of REALTORS® All information deemed reliable but not guaranteed. All properties are subject to prior sale, change or withdrawal. Neither listing broker(s) or information provider(s) shall be responsible for any typographical errors, misinformation, misprints and shall be held totally harmless. Listing(s) information is provided for consumer's personal, non-commercial use and may not be used for any purpose other than to identify prospective properties
