
Views - Eco Friendly

Address
545 Copper Sage, San Marcos, TX
Price
$ 695,000
Property Attributes
- MLS#2012502
- TypeSingle Family
- Listing Status Active
- CountyHAYS
- CitySan Marcos
- Area3100
- NeighborhoodLa Cima
- Zip78666
- StyleOne Story,Contemporary,Texas Hill Country
- Year Built2021
- Taxes$ 14308
- Price$ 695,000
- Bedrooms4
- Full Bathrooms3
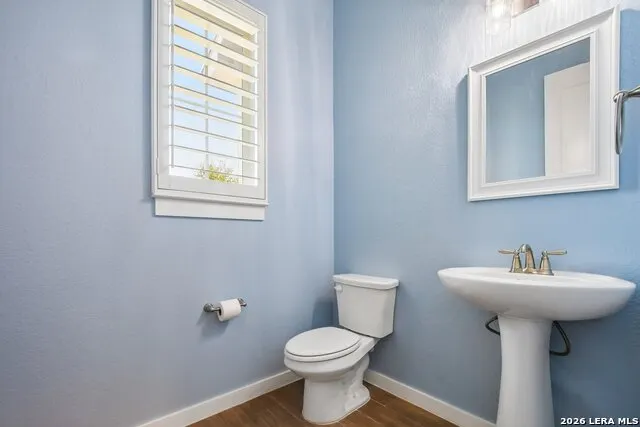
- Half Bathrooms1
- Sqr Footage3119
- Lot Size0.38 Acres
Data Source:
LERA MLS
Property Description
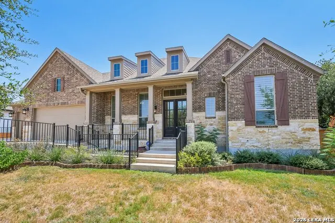
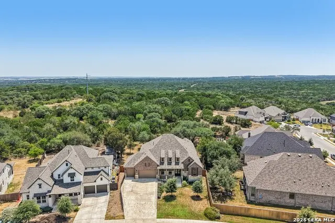
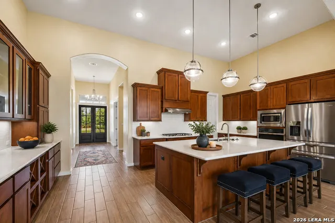
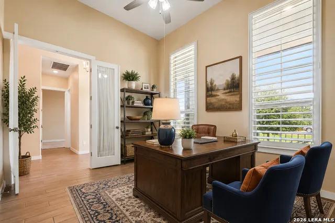
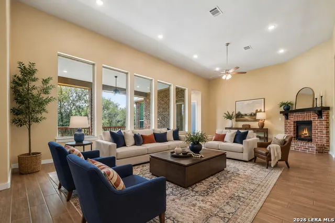
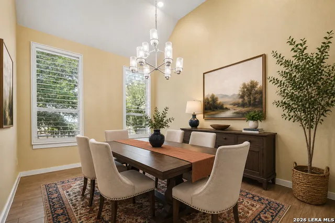
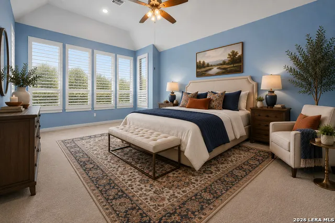
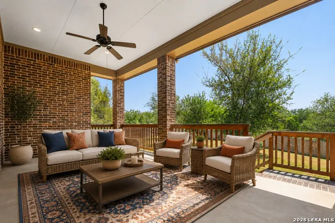
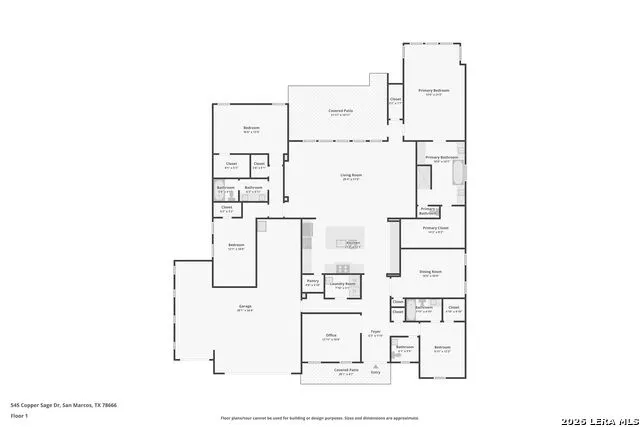
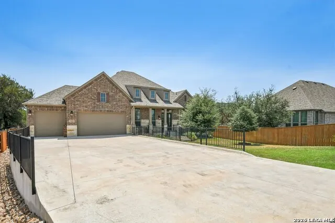
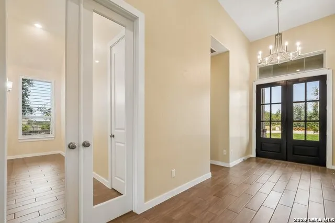
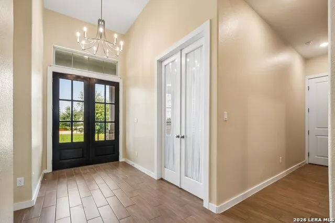
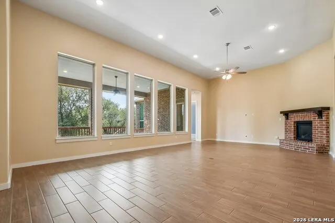
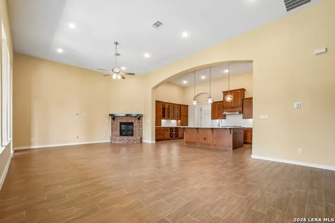
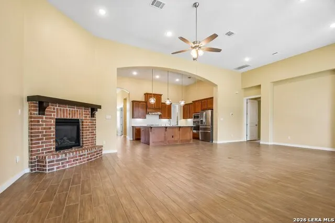
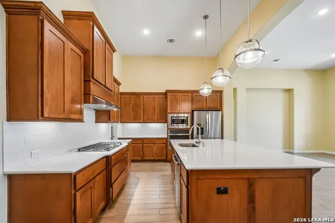
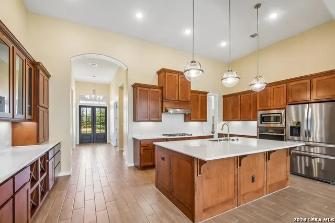
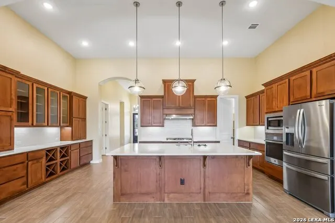
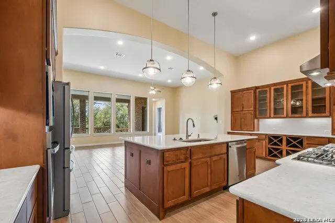
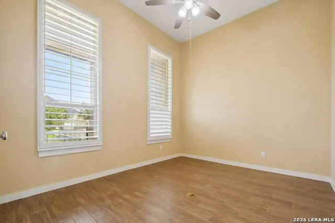
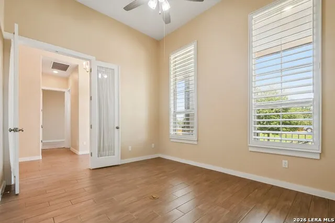
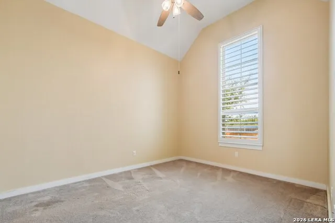
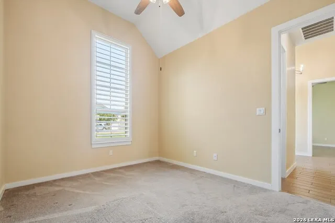
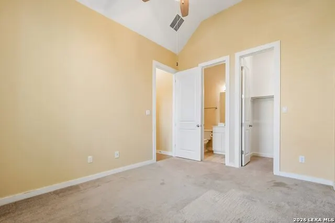
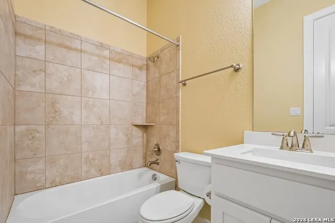
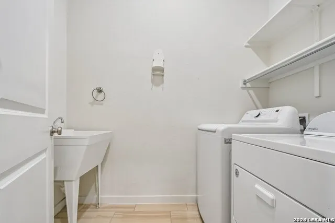
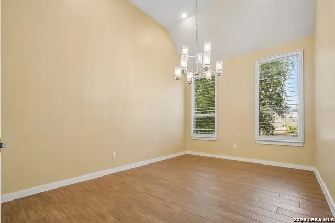
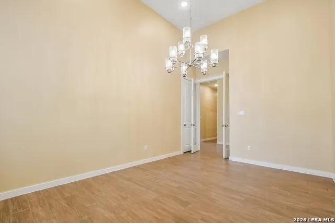
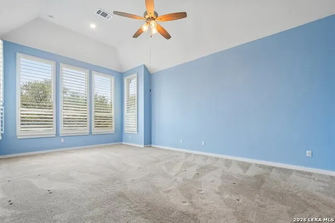
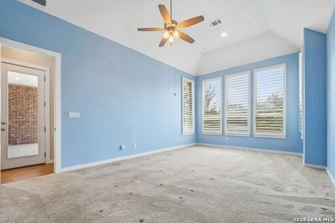
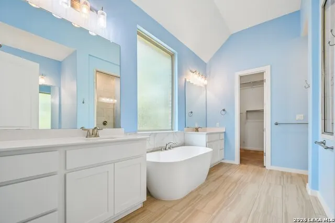
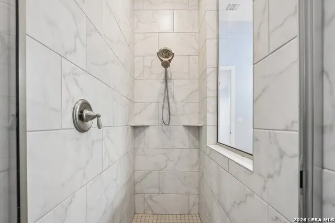
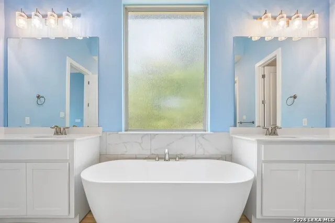
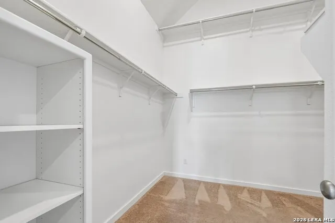
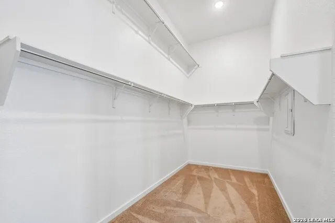
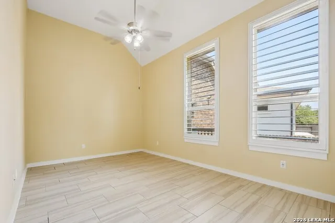
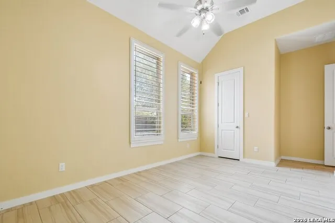
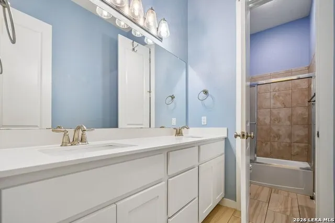
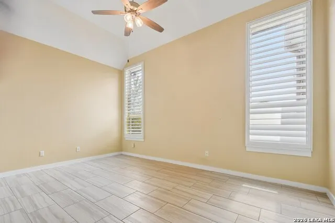
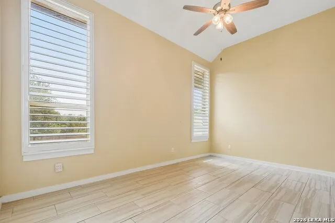
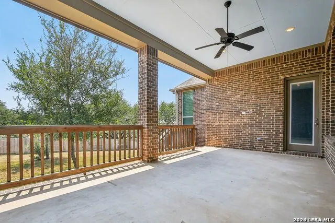
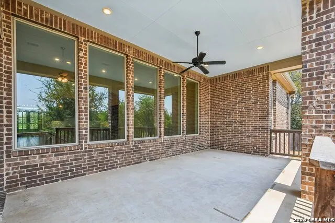
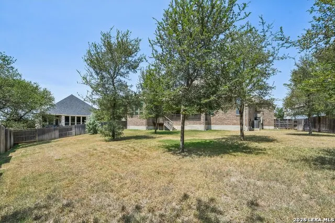
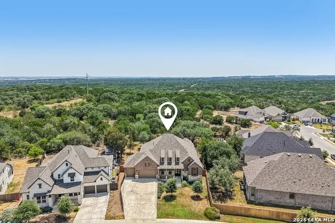
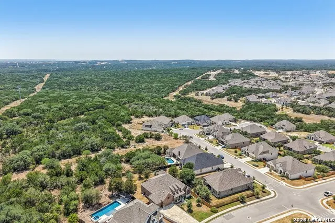
$10,000 SELLER CREDIT TO BUYER! Some homes just have "the one" written all over them. 545 Copper Sage Dr. is that home. Tucked into one of the largest greenbelt homesites in La Cima, San Marcos's most premier master-planned community, this homesite provides extra privacy with a natural barrier of mature trees across the back fence and an undeniable Texas Hill Country feel. Highland Homes built this one-story home, and the seller carefully curated all features to pair high-end finishes with smart, energy-efficient living. An open floor plan with soaring ceilings and abundant natural light connects every room. The oversized great room offers real flexibility for how you live, easily configured as one big living/dining space or separate zones for lounging and entertaining, and a gas fireplace with a glass-enclosed screen makes a striking focal point. The kitchen is a showstopper, made for people who actually cook and entertain: an oversized island, walk-in pantry, gas cooking, Energy Star appliances, gorgeous granite countertops, select cabinetry, under-cabinet lighting, and a built-in hutch with a wine rack and glass-front doors. Need an extra room? You get two: a dedicated study plus a dining room, both with French doors. Either could easily be repurposed as two offices or an office and a flex room. This is a genuine 4-bedroom, 3.5-bathroom home. The primary suite is a true retreat, with a massive walk-in closet that can accommodate 3 levels of clothes and storage, a separate soaking tub and shower, spa-like finishes, and an extended sitting area with windows for a bright, quiet nook of your own. Three additional bedrooms give multi-gen households, guests, or hybrid workers plenty of room, and 3.5 bathrooms mean no more waiting your turn in the morning. Outside, privacy continues with a front covered porch and an oversized back covered porch, framed by a privacy fence and wrought-iron accents, perfect for evenings taking in the mature trees and greenbelt view. A full front and back yard sprinkler system keeps the drought-tolerant landscaping effortless. The exterior is full brick and stone, built to last. Parking is a car-enthusaiasts dream, with an oversized 4-car attached garage plus an extended driveway for extra guests. A partially floored attic with pull-down stairs adds bonus storage. Special features and Inclusions: Washer, dryer, refrigerator, water softener system, full-house custom wood shutters, LED lighting in the entire house and the garage, and solar tinted windows throughout. Beyond the front door, La Cima delivers resort-style living with miles of hike-and-bike trails, a Recreation Center with three community pools and playgrounds. The best feature of all is LOCATION. La Cima is located just 30 minutes from Austin and San Antonio, close to Texas State University,San Marcos Academy, the San Marcos River, outlet malls, the charming village of Wimberley, Historic Gruene, New Braunfels and all the best of the area known as the gateway to the Texas Hill Country.
| Elementary School | Middle School | High School |
|---|---|---|
| Hernandez Elementry | Doris Miller Middle School | San Marcos High School |
| Price History | |
|---|---|
| 9/4/2026 | Listed $695,000 |
General Features
| Living Area | 3119 |
|---|---|
| Energy Efficiency | Tankless Water Heater,Smart Electric Meter,Programmable Thermostat,Double Pane Windows,Energy Star Appliances,Low E Windows,Ceiling Fans |
| Construction | Pre-Owned |
| Heating | Central,1 Unit |
| Cooling | One Central |
| Half Baths | 1 |
| Bathrooms | 4 |
| HOA Fee | 195 |
| Subdivision | LA CIMA (SAN MARCOS) |
| Builder | Highland Homes |
| Class | Single Residential |
| Type | Single Family Detached |
| Green Features | Drought Tolerant Plants |
| Style | One Story,Contemporary,Texas Hill Country |
| Roof | Heavy Composition |
| HOA Mandatory | Mandatory |
| Status | New |
| HOA Frequency | Quarterly |
| Attached Garage | Yes |
| HOA Name | LA CIMA MASTER COMMUNITY,INC. |
| Neighborhood Amenities | Clubhouse,Park/Playground,Jogging Trails,Bike Trails |
| Home Faces | North |
| Multiple HOA | No |
| Area | 3100 |
| Year Built | 2021 |
| High School | San Marcos |
| School District | San Marcos |
| Proposed Terms | Conventional,FHA,VA,Cash |
| Elementary School | Hernandez Elementry |
| Middle School | Doris Miller |
| Legal Description | La Cima Phase I Sec 2,Block F,Lot 14,Acres 0.381 |
| Potential Short Sale | No |
| Taxes | 14308 |
Interior Features
| Kitchen Length | 21 |
|---|---|
| Kitchen Width | 12 |
| Total Bedrooms | 4 |
| Full Baths | 3 |
| Interior Features | One Living Area,Separate Dining Room,Eat-In Kitchen,Island Kitchen,Walk-In Pantry,Study/Library,Utility Room Inside,1st Floor Lvl/No Steps,High Ceilings,Open Floor Plan,Cable TV Available,High Speed |
| Stories | 1 |
| Dining Room Length | 16 |
| Dining Room Width | 10 |
| Flooring | Carpeting,Ceramic Tile |
| Living Room Width | 17 |
| Utility Room Length | 7 |
| Utility Room Width | 5 |
| Heating Fuel | Natural Gas |
| # of Fireplaces | 1 |
| Bedroom2 Width | 12 |
| Bedroom3 Length | 12 |
| Bedroom3 Width | 18 |
| Bedroom4 Length | 16 |
| Bedroom4 Width | 13 |
| Entry Room Length | 6 |
| Entry Room Width | 11 |
| Living Room Length | 29 |
| Study/Office Length | 12 |
| Study/Office Width | 10 |
| WINDOW COVERINGS | All Remain |
Exterior Features
| Exterior | Brick,4 Sides Masonry,Stone/Rock |
|---|---|
| Foundation | Slab |
| Pool (Y/N) | No |
| Exterior Features | Covered Patio,Privacy Fence,Wrought Iron Fence,Sprinkler System,Double Pane Windows,Solar Screens,Has Gutters,Special Yard Lighting,Mature Trees |
| Lot Dimensions | pie shaped. 50 ft front |
| Pool | None |
| Lot Size | 0.38 |
| Water/Sewer | Water System,Sewer System,City |
| Lot Description | On Greenbelt,County VIew,1/4 - 1/2 Acre,Mature Trees (ext feat),Level |
| Inclusions | Ceiling Fans,Chandelier,Washer Connection,Dryer Connection,Washer,Dryer,Cook Top,Built-In Oven,Self-Cleaning Oven,Microwave Oven,Gas Cooking,Refrigerator,Disposal,Dishwasher,Ice Maker Connection,Wate |
| Lot Improvements | Street Paved,Curbs,Street Gutters,Sidewalks,Streetlights,Fire Hydrant w/in 500',Asphalt,City Street |
| Garage Parking | Four or More Car Garage,Attached,Oversized,Tandem |
Amenities
- Foreclosure
- Views
- Short Sale
- New Construction
- Adult 55+
- Lease To Own
- No HOA Fees
- Furnished
- Primary On Main
- Air Conditioning
- Seller Finance
- Green
- Fixer Upper
- Horse
- Golf
- Fireplace
- Deck
- Garage
- Basement
- Pool
Property vs Single Family Average in 78666
Price
Taxes
Year Built
Visits
In The Neighborhood
Views
San Marcos
$ 459,990
1040 Teakmill
San Marcos, TX 78666
- Type
- Single Family
- Size
- 1,950 SqFt
- Rooms
- 3 Beds + 2 Baths
eXp Realty 888-519-7431
Reduced
San Marcos
$ 824,208
141 Bigtooth Maple Ln
San Marcos, TX 78666
- Type
- Single Family
- Size
- 3,815 SqFt
- Rooms
- 4 Beds + 3.5 Baths
Dina Verteramo, Broker 888-524-3182
San Marcos
$ 825,828
129 Big Muhly Pass
San Marcos, TX 78666
- Type
- Single Family
- Size
- 3,700 SqFt
- Rooms
- 4 Beds + 4.5 Baths
Dina Verteramo, Broker 888-524-3182
San Marcos
$ 449,000
921 Academy Oaks Dr
San Marcos, TX 78666
- Type
- Single Family
- Size
- 2,128 SqFt
- Rooms
- 3 Beds + 2 Baths
Keller Williams Heritage 210-493-3030
Reduced
San Marcos
$ 650,000
505 Copper Sage Dr
San Marcos, TX 78666
- Type
- Single Family
- Size
- 2,951 SqFt
- Rooms
- 4 Beds + 3.5 Baths
Keller Williams Heritage 210-493-3030
Reduced
San Marcos
$ 649,000
604 Teakmill
San Marcos, TX 78666
- Type
- Single Family
- Size
- 3,203 SqFt
- Rooms
- 4 Beds + 3.5 Baths
Century 21 River & Ridge 830-885-3054
Reduced
San Marcos
$ 345,000
109 Tulip Garden Trail
San Marcos, TX 78666
- Type
- Single Family
- Size
- 1,770 SqFt
- Rooms
- 4 Beds + 2 Baths
Reduced
San Marcos
$ 464,185
332 Puppy Dog Pass
San Marcos, TX 78666
- Type
- Single Family
- Size
- 2,305 SqFt
- Rooms
- 3 Beds + 2 Baths
Dina Verteramo, Broker 888-524-3182
Reduced
San Marcos
$ 549,990
212 Missouri Primrose Lane
San Marcos, TX 78666
- Type
- Single Family
- Size
- 2,147 SqFt
- Rooms
- 4 Beds + 3 Baths
Dina Verteramo, Broker 888-524-3182
 Information provided courtesy of LERA MLS. IDX information is provided exclusively for consumers' personal, non-commercial use and may not be used for any purpose other than to identify prospective properties consumers may be interested in purchasing. Information is believed to be accurate but not guaranteed. Provided courtesy of LERA MLS. Copyright 2026 LERA MLS, All Rights Reserved. Data last updated September 14, 2026 5:04 AM UTC
 Central Texas MLS | Four Rivers Association of REALTORS® All information deemed reliable but not guaranteed. All properties are subject to prior sale, change or withdrawal. Neither listing broker(s) or information provider(s) shall be responsible for any typographical errors, misinformation, misprints and shall be held totally harmless. Listing(s) information is provided for consumer's personal, non-commercial use and may not be used for any purpose other than to identify prospective properties
