
Address
306 Havasu Pt, Spring Branch, TX
Price
$ 745,000
Property Attributes
- MLS#2013051
- TypeSingle Family
- Listing Status Active
- CountyCOMAL
- CitySpring Branch
- Area2604
- NeighborhoodCascada At Canyon Lake
- Zip78070
- StyleOne Story
- Year Built2022
- Taxes$ 10305
- Price$ 745,000
- Bedrooms3
- Full Bathrooms3
- Half Bathrooms0
- Sqr Footage2483
- Lot Size1.04 Acres
Data Source:
LERA MLS
Property Description
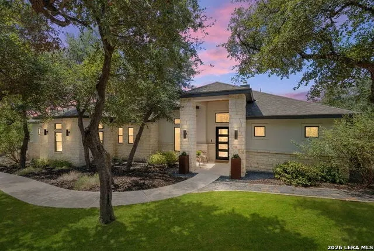
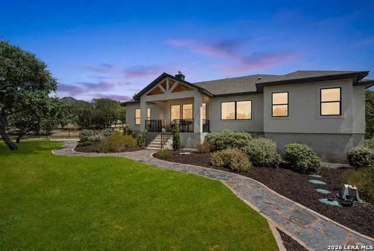
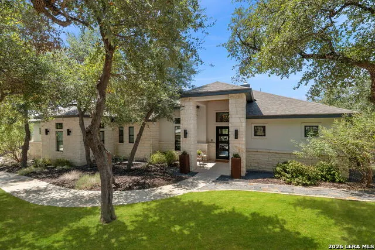
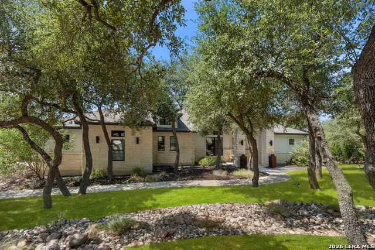
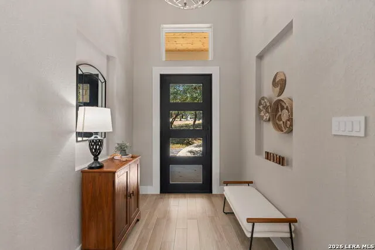
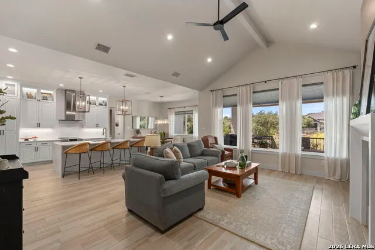
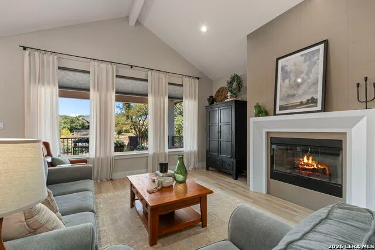
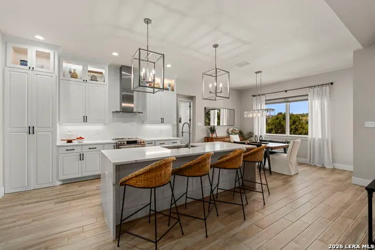
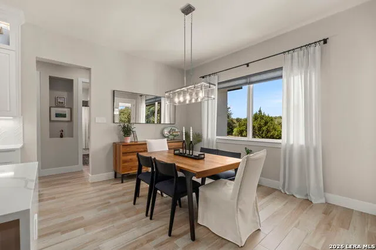
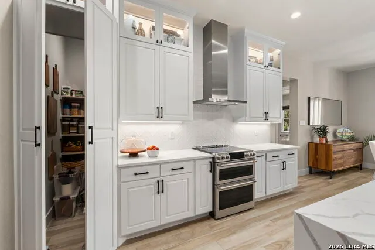
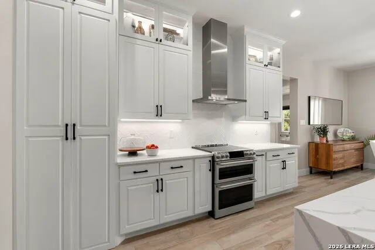
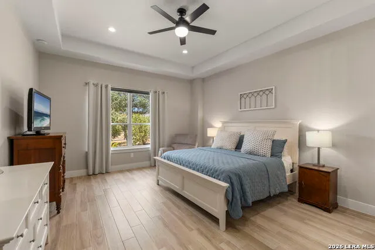
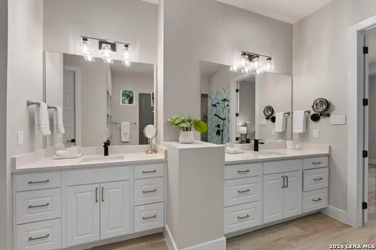
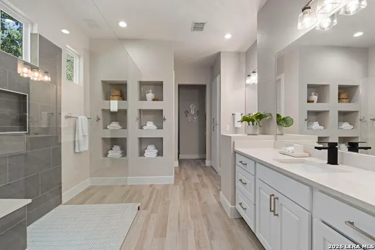
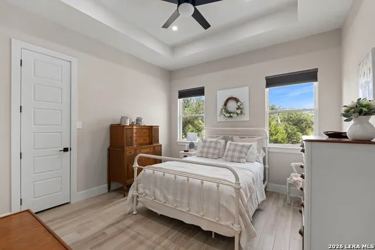
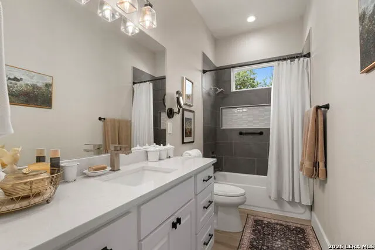
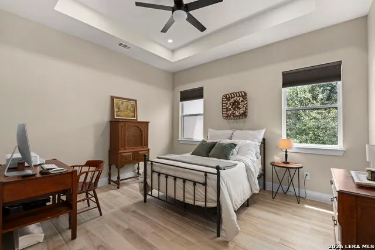
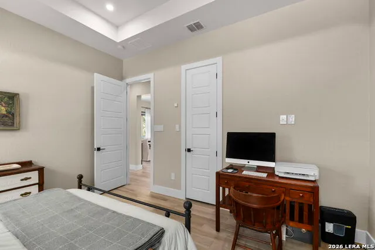
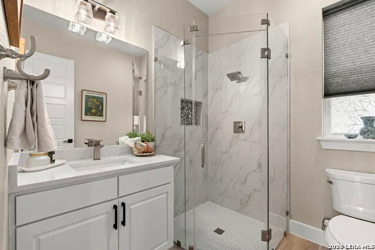
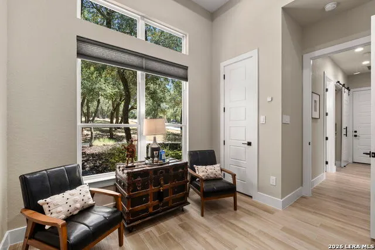
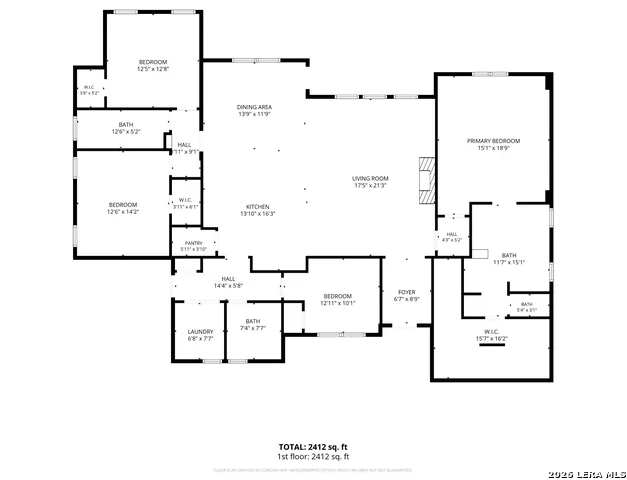
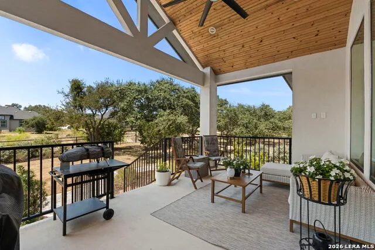
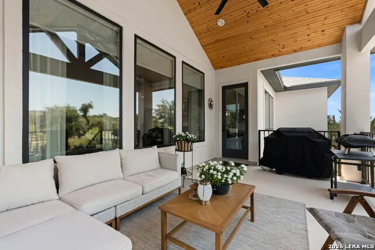
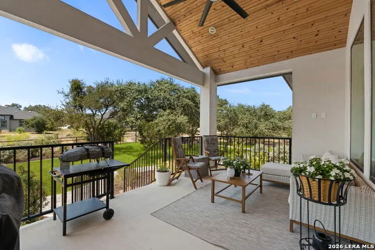
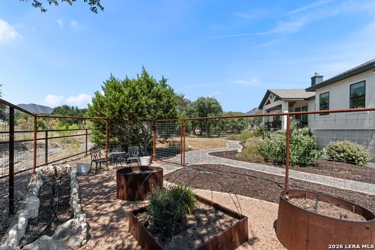
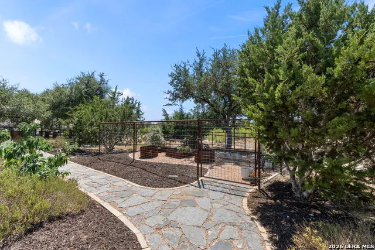
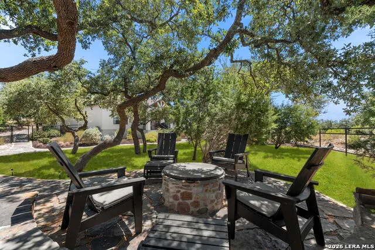
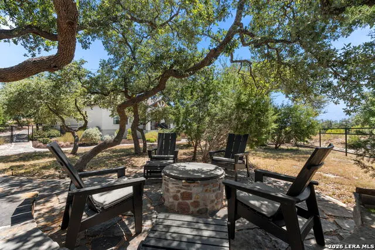
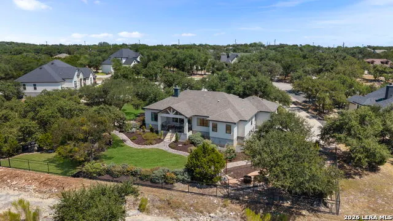
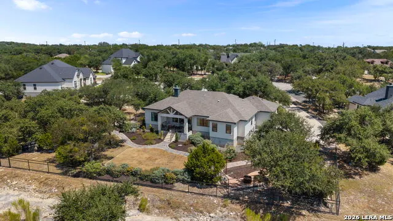
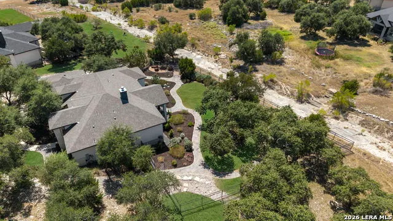
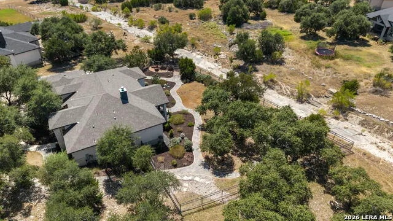
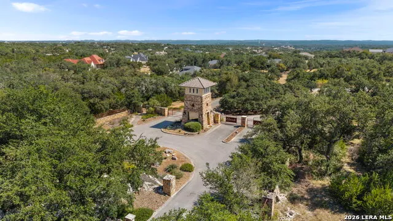
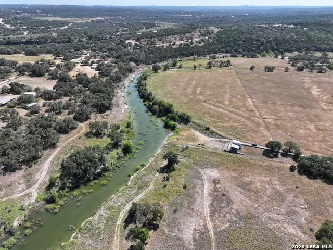
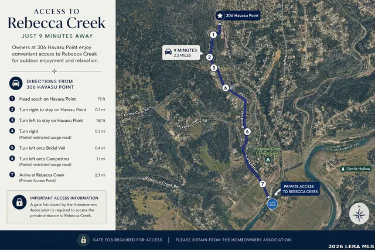
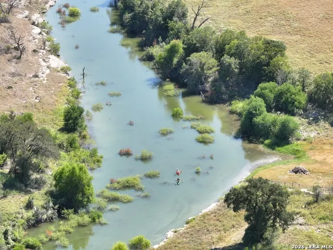
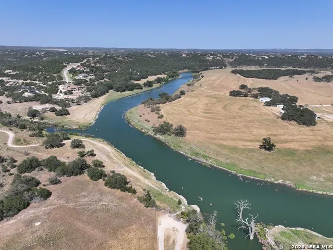
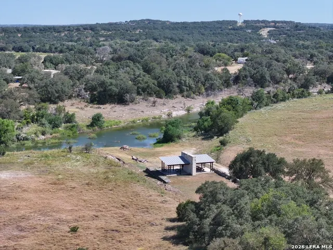
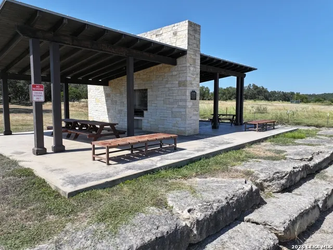
Set on approximately one acre, this beautifully designed Modern Hill Country home combines contemporary finishes, thoughtful functionality, and the space to enjoy the surrounding Hill Country setting.Built in 2022, the home features three bedrooms, three bathrooms, a dedicated office, and a well-designed split floor plan that provides both openness and privacy. From the moment you enter, the home feels bright, spacious, and thoughtfully designed. High ceilings, abundant natural light, clean architectural lines, and a neutral palette create an inviting backdrop for everyday living. The open-concept kitchen, dining, and living areas form the heart of the home, with large windows providing a natural connection to the surrounding property. A fireplace with a recently added mantel anchors the living area and adds warmth to the contemporary space. The kitchen makes a statement with an oversized island featuring dramatic waterfall-edge quartz countertops and generous seating. Extensive cabinetry, illuminated glass-front display cabinets, stainless steel appliances, induction cooking, a full-height tile backsplash, and contemporary vent hood complete the space. Open to the dining and living areas, the kitchen is designed to bring everyone together while maintaining a clean, sophisticated aesthetic. The split floor plan provides privacy for the primary suite, where a spacious bedroom is complemented by a beautifully finished en suite bath with dual vanities, an oversized walk-in shower with frameless glass enclosure, built-in storage, and a generous walk-in closet. Two additional bedrooms and a dedicated office provide flexibility for family, guests, and working from home. Smart-home features further enhance the property, including Serena smart shades and a Lutron Caseta smart control system. Additional features include a water softener, irrigation system, and ceiling-mounted garage storage. The outdoor setting is equally compelling. Mature oak trees, native landscaping, stone pathways, and open lawn areas create a distinctly Hill Country atmosphere. Enjoy morning coffee or evening gatherings from the covered patio, gather around the separate fire-pit area tucked beneath the trees, or take advantage of the fenced garden with raised planting beds. Newly added fencing along the back of the property provides additional definition to the expansive yard. Contemporary architecture, a beautiful one-acre setting, mature trees, smart-home technology, and thoughtfully designed indoor and outdoor spaces come together in a property that feels both refined and wonderfully livable. Located in the Cascades at Canyon Lake community, offering river access to Rebecca Creek and walking and jogging trails, the property provides the space and natural surroundings of Hill Country living while remaining within convenient reach of San Antonio and Austin.
| Elementary School | Middle School | High School |
|---|---|---|
| Rebecca Creek Elementary School | Mountain Valley Middle School | Canyon Lake High School |
| Price History | |
|---|---|
| 9/1/2026 | Listed $745,000 |
General Features
| Living Area | 2483 |
|---|---|
| Energy Efficiency | Programmable Thermostat,Double Pane Windows,Low E Windows,Foam Insulation,Cellulose Insulation |
| Construction | Pre-Owned |
| Heating | Central |
| Cooling | One Central |
| Bathrooms | 3 |
| HOA Fee | 600 |
| Subdivision | CASCADA AT CANYON LAKE |
| Builder | Shaw Co Builders |
| Class | Single Residential |
| Type | Single Family Detached |
| Style | One Story |
| Roof | Composition |
| HOA Mandatory | Mandatory |
| Miscellaneous | Cluster Mail Box |
| Status | Active |
| HOA Frequency | Annually |
| Attached Garage | No |
| HOA Name | CASCADA AT CANYON LAKE POA |
| Neighborhood Amenities | Controlled Access,Park/Playground,Jogging Trails,Bike Trails,BBQ/Grill,Lake/River Park |
| Multiple HOA | No |
| Area | 2604 |
| Year Built | 2022 |
| High School | Canyon Lake |
| School District | Comal |
| Accessibility | Ext Door Opening 36 +,36 inch or more wide halls,Grab Bars in Bathroom(s),No Carpet,No Stairs |
| Proposed Terms | Conventional,VA,Cash |
| Elementary School | Rebecca Creek |
| Middle School | Mountain Valley |
| Legal Description | Cascada At Canyon Lake 1,Lot 59 |
| Taxes | 10305.06 |
Interior Features
| Kitchen Length | 14 |
|---|---|
| Kitchen Width | 16 |
| Total Bedrooms | 3 |
| Full Baths | 3 |
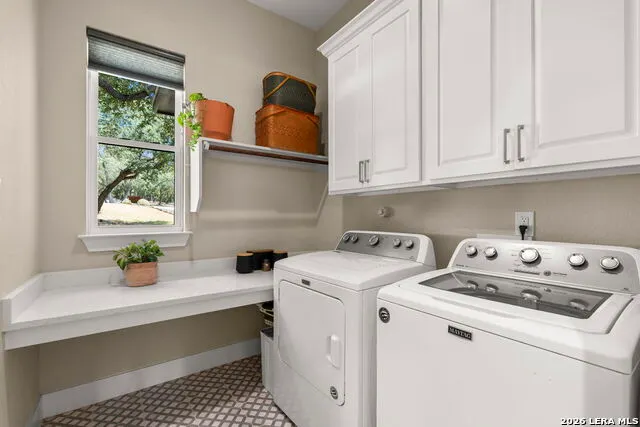
| Interior Features | One Living Area,Separate Dining Room,Eat-In Kitchen,Island Kitchen,Breakfast Bar,Walk-In Pantry,Study/Library,High Ceilings,High Speed Internet,Laundry Main Level,Laundry Room,Walk in Closets |
| Stories | 1 |
| Dining Room Length | 15 |
| Dining Room Width | 13 |
| Flooring | Ceramic Tile,Wood |
| Living Room Width | 21 |
| Utility Room Length | 6 |
| Utility Room Width | 8 |
| Heating Fuel | Electric |
| # of Fireplaces | 1 |
| Bedroom2 Width | 12 |
| Bedroom3 Length | 11 |
| Bedroom3 Width | 14 |
| Entry Room Length | 8 |
| Entry Room Width | 10 |
| Living Room Length | 18 |
| Study/Office Length | 13 |
| Study/Office Width | 10 |
| WINDOW COVERINGS | Some Remain |
Exterior Features
| Exterior | Stone/Rock,Stucco |
|---|---|
| Foundation | Slab |
| Pool (Y/N) | No |
| Exterior Features | Covered Patio |
| Pool | None |
| Lot Size | 1.04 |
| Water/Sewer | Septic |
| Lot Description | Cul-de-Sac/Dead End |
| Inclusions | Ceiling Fans,Washer Connection,Dryer Connection,Self-Cleaning Oven,Stove/Range,Dishwasher,Smoke Alarm,Garage Door Opener |
| Lot Improvements | Street Paved,Private Road |
| Garage Parking | Two Car Garage |
Amenities
- Foreclosure
- Views
- Short Sale
- New Construction
- Adult 55+
- Lease To Own
- No HOA Fees
- Furnished
- Primary On Main
- Air Conditioning
- Seller Finance
- Green
- Fixer Upper
- Horse
- Golf
- Fireplace
- Deck
- Garage
- Basement
- Pool
Property vs Single Family Average in 78070
Price
Taxes
Year Built
Visits
In The Neighborhood
Spring Branch
$ 725,000
2326 Cascada Pkwy
Spring Branch, TX 78070
- Type
- Single Family
- Size
- 2,791 SqFt
- Rooms
- 3 Beds + 2.5 Baths
Keller Williams City-View 210-696-9996
Reduced
Spring Branch
$ 710,000
443 Havasu Pt
Spring Branch, TX 78070
- Type
- Single Family
- Size
- 2,775 SqFt
- Rooms
- 3 Beds + 2.5 Baths
Real Broker, LLC 855-450-0442
Reduced
Spring Branch
$ 850,000
117 Sabella
Spring Branch, TX 78070
- Type
- Single Family
- Size
- 3,213 SqFt
- Rooms
- 4 Beds + 3.5 Baths
San Antonio Portfolio KW RE 210-698-9996
Spring Branch
$ 1,300,000
407 Havasu
Spring Branch, TX 78070
- Type
- Single Family
- Size
- 3,528 SqFt
- Rooms
- 4 Beds + 4 Baths
San Antonio Elite Realty 210-455-8099
 Information provided courtesy of LERA MLS. IDX information is provided exclusively for consumers' personal, non-commercial use and may not be used for any purpose other than to identify prospective properties consumers may be interested in purchasing. Information is believed to be accurate but not guaranteed. Provided courtesy of LERA MLS. Copyright 2026 LERA MLS, All Rights Reserved. Data last updated September 12, 2026 8:29 PM UTC
 Central Texas MLS | Four Rivers Association of REALTORS® All information deemed reliable but not guaranteed. All properties are subject to prior sale, change or withdrawal. Neither listing broker(s) or information provider(s) shall be responsible for any typographical errors, misinformation, misprints and shall be held totally harmless. Listing(s) information is provided for consumer's personal, non-commercial use and may not be used for any purpose other than to identify prospective properties
