
Address
256 Catkin Drive, San Marcos, TX
Price
$ 409,755
Property Attributes
- MLS#2013120
- TypeSingle Family
- Listing Status Active
- CountyHAYS
- CitySan Marcos
- Area3100
- NeighborhoodHigh Branch
- Zip78666
- StyleOne Story
- Year Built2026
- Taxes$ 2
- Price$ 409,755
- Bedrooms4
- Full Bathrooms3
- Half Bathrooms0
- Sqr Footage2130
- Lot Size0.13 Acres
Data Source:
LERA MLS
Property Description
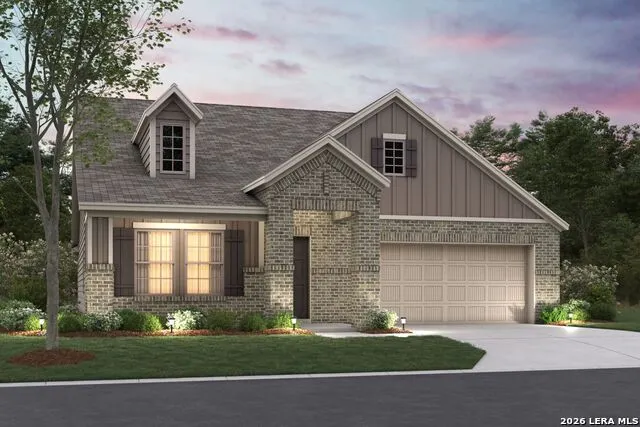
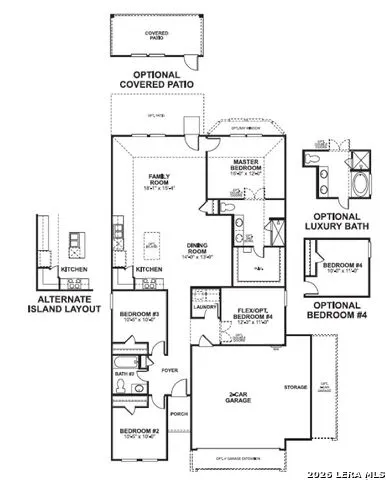
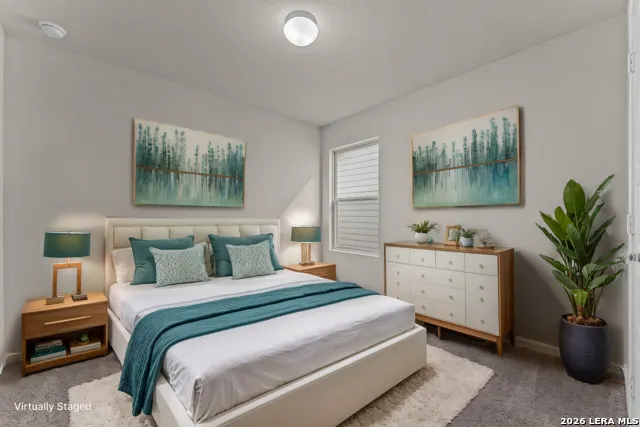
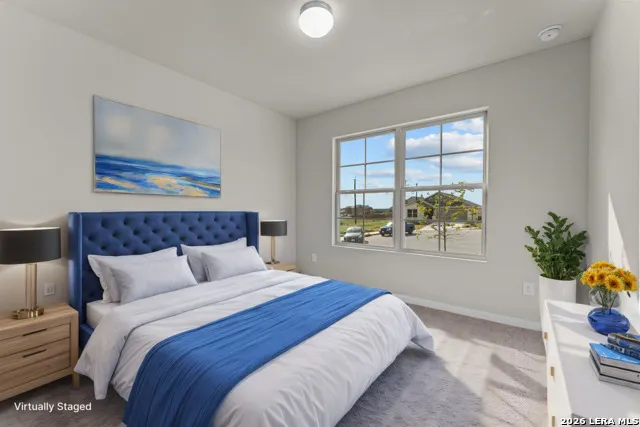
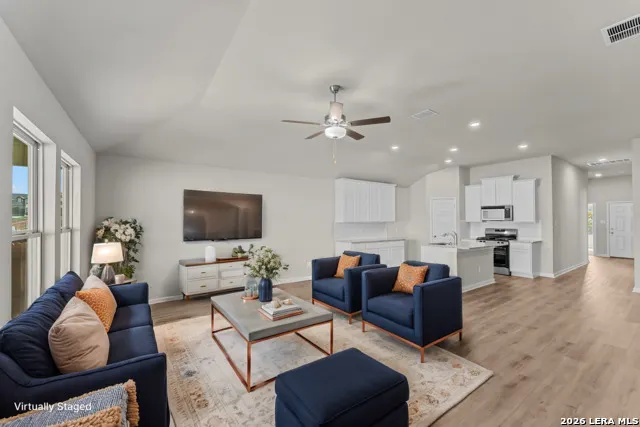
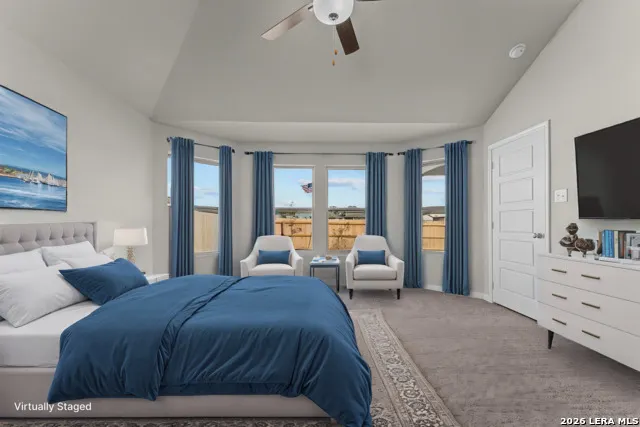
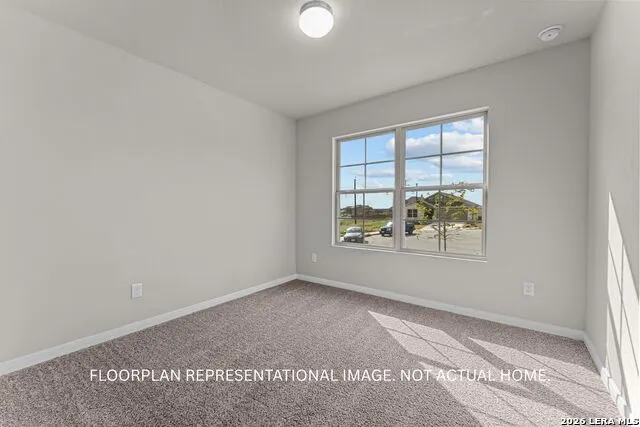
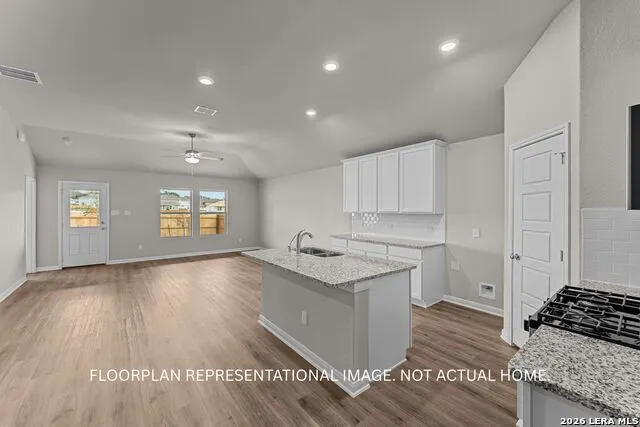
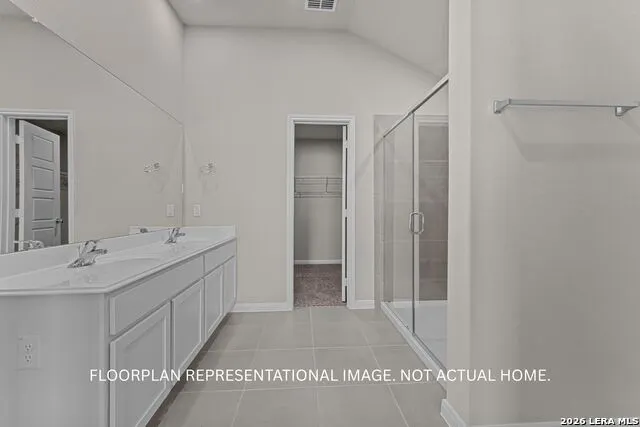
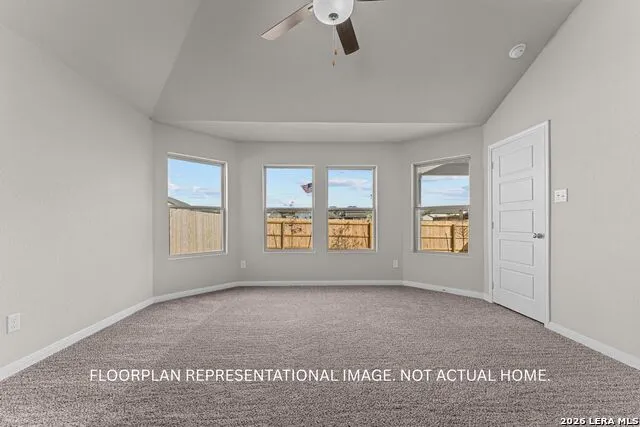
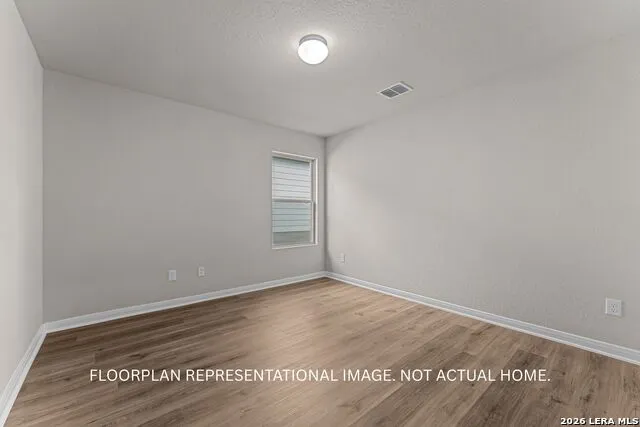
New 4-Bedroom Home for Sale in San Marcos, Texas. Located at 256 Catkin Drive in San Marcos, this new construction home by M/I Homes offers 2,130 square feet of single-story living. The single-level design places all main living areas on one floor, creating a layout that is easy to move through and simple to maintain. The interior centers on an open-concept living space that connects the kitchen, dining area, and family room. This arrangement supports both everyday routines and gatherings, allowing conversation and sightlines to flow across the main living areas. Thoughtful design details and quality construction are evident throughout, reflecting the standards M/I Homes applies to its work. Home Features4 bedrooms and 3 bathrooms2,130 square feet of single-story living space. New construction by M/I Homes. Open-concept kitchen, dining, and family room. Covered patio for outdoor seating and dining. Owner's bedroom with en-suite bathroom. Outdoor Living. The covered patio extends the living area outdoors, providing a shaded space for morning coffee, weekend meals, or quiet evenings. It offers a practical transition between the interior and the backyard. Neighborhood and Parks. The home sits within an established residential neighborhood in San Marcos, with parks and green spaces nearby. Nearby parks provide options for walking, recreation, and time outdoors within a short distance of the home. With 4 bedrooms, 3 bathrooms, and a well-planned single-story design, this home accommodates a range of household needs.
| Elementary School | Middle School | High School |
|---|---|---|
| De Zavala Elementary School | Saisd Middle School | San Marcos High School |
| Price History | |
|---|---|
| 9/1/2026 | Listed $409,755 |
General Features
| Living Area | 2130 |
|---|---|
| Construction | New |
| Heating | Central |
| Cooling | One Central |
| Bathrooms | 3 |
| HOA Fee | 400 |
| Subdivision | High Branch |
| Builder | M/I Homes |
| Class | Single Residential |
| Type | Single Family Detached |
| Style | One Story |
| Roof | Composition |
| HOA Mandatory | Mandatory |
| Status | Active |
| HOA Frequency | Annually |
| Attached Garage | No |
| HOA Name | LIFETIME |
| Neighborhood Amenities | None |
| Multiple HOA | No |
| Area | 3100 |
| Year Built | 2026 |
| High School | San Marcos |
| School District | San Marcos |
| Proposed Terms | Conventional,FHA,VA,TX Vet,Cash,USDA |
| Elementary School | De Zavala |
| Middle School | Saisd |
| Legal Description | BLOCK 06 LOT 16 |
| Taxes | 2.23 |
Interior Features
| Kitchen Length | 11 |
|---|---|
| Kitchen Width | 10 |
| Total Bedrooms | 4 |
| Full Baths | 3 |
| Interior Features | One Living Area,Eat-In Kitchen,Island Kitchen,High Ceilings,Open Floor Plan,Laundry Room |
| Stories | 1 |
| Dining Room Length | 11 |
| Dining Room Width | 11 |
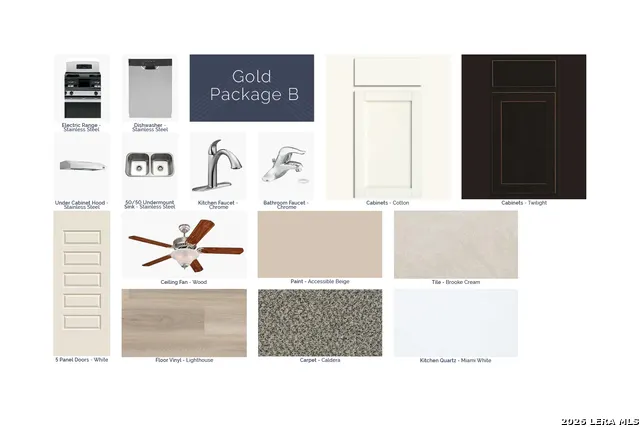
| Flooring | Carpeting,Ceramic Tile,Vinyl |
| Utility Room Length | 12 |
| Utility Room Width | 8 |
| Heating Fuel | Natural Gas |
| Bedroom2 Width | 10 |
| Bedroom3 Length | 11 |
| Bedroom3 Width | 10 |
| Bedroom4 Length | 12 |
| Bedroom4 Width | 13 |
| Family Room Length | 15 |
| Study/Office Length | 12 |
| Study/Office Width | 10 |
| WINDOW COVERINGS | None Remain |
Exterior Features
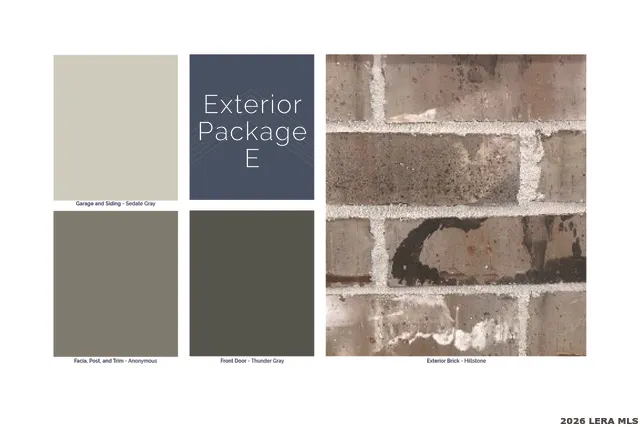
| Exterior | Brick,Stone/Rock,Siding |
|---|---|
| Foundation | Slab |
| Pool (Y/N) | No |
| Pool | None |
| Lot Size | 0.13 |
| Water/Sewer | City |
| Inclusions | Ceiling Fans,Washer Connection,Dryer Connection,Microwave Oven,Stove/Range,Gas Cooking,Dishwasher,Gas Water Heater |
| Garage Parking | Two Car Garage |
Amenities
- Foreclosure
- Views
- Short Sale
- New Construction
- Adult 55+
- Lease To Own
- No HOA Fees
- Furnished
- Primary On Main
- Air Conditioning
- Seller Finance
- Green
- Fixer Upper
- Horse
- Golf
- Fireplace
- Deck
- Garage
- Basement
- Pool
Property vs Single Family Average in 78666
Price
Year Built
Visits
In The Neighborhood
San Marcos
$ 367,735
248 Catkin Drive
San Marcos, TX 78666
- Type
- Single Family
- Size
- 1,613 SqFt
- Rooms
- 3 Beds + 2 Baths
Escape Realty 210-421-9291
San Marcos
$ 431,245
257 Tessaria Dr
San Marcos, TX 78666
- Type
- Single Family
- Size
- 2,848 SqFt
- Rooms
- 5 Beds + 3 Baths
Escape Realty 210-421-9291
San Marcos
$ 363,395
241 Tessaria Dr
San Marcos, TX 78666
- Type
- Single Family
- Size
- 1,613 SqFt
- Rooms
- 3 Beds + 2 Baths
Escape Realty 210-421-9291
San Marcos
$ 378,555
252 Catkin Drive
San Marcos, TX 78666
- Type
- Single Family
- Size
- 1,917 SqFt
- Rooms
- 4 Beds + 2 Baths
Escape Realty 210-421-9291
Reduced
San Marcos
$ 399,990
225 Tessaria Dr
San Marcos, TX 78666
- Type
- Single Family
- Size
- 2,188 SqFt
- Rooms
- 4 Beds + 3 Baths
Escape Realty 210-421-9291
Reduced
San Marcos
$ 399,990
245 Tessaria Dr
San Marcos, TX 78666
- Type
- Single Family
- Size
- 2,240 SqFt
- Rooms
- 4 Beds + 3 Baths
Escape Realty 210-421-9291
 Information provided courtesy of LERA MLS. IDX information is provided exclusively for consumers' personal, non-commercial use and may not be used for any purpose other than to identify prospective properties consumers may be interested in purchasing. Information is believed to be accurate but not guaranteed. Provided courtesy of LERA MLS. Copyright 2026 LERA MLS, All Rights Reserved. Data last updated September 15, 2026 4:17 AM UTC
 Central Texas MLS | Four Rivers Association of REALTORS® All information deemed reliable but not guaranteed. All properties are subject to prior sale, change or withdrawal. Neither listing broker(s) or information provider(s) shall be responsible for any typographical errors, misinformation, misprints and shall be held totally harmless. Listing(s) information is provided for consumer's personal, non-commercial use and may not be used for any purpose other than to identify prospective properties
